

3537 River Falls Drive, Northbrook, Illinois 60062
Sorry, we are updating photos, please update this page in 15 minutes
$550,000
|
Sold
|
|
| Status: | Closed |
| Sqft: | 2,366 |
| Cost/Sqft: | $243 |
| Beds: | 5 |
| Baths: | 3 |
| Year Built: | 1970 |
| Property Taxes: | $9,419 |
| Days On Market: | 5343 |
| Lot Size: | 0,00 |
Description
Looking for a home on a quiet street that you can just move into & enjoy? Beautiful hardwood floors, Kitchen w/Granite, NEW stainless steel appliances & Maple cabs, circular floor plan, neutral decor. NEW Since 2006, Roof, Siding, Insulated Garage door & opner, Sump w/battery back-up, H2O heater, Marble half bath and so much more. Paver patio and large fenced yard. Close to parks, pools, schools, transportation.
Property Specifics
| Single Family | |
| — | |
| — | |
| 1970 | |
| Partial | |
| — | |
| No | |
| — |
| Cook | |
| — | |
| 0 / Not Applicable | |
| None | |
| Lake Michigan | |
| Public Sewer | |
| 08004341 | |
| 04083080030000 |
Nearby Schools
| NAME: | DISTRICT: | DISTANCE: | |
|---|---|---|---|
|
Grade School
Hickory Point Elementary School |
27 | — | |
|
Middle School
Wood Oaks Junior High School |
27 | Not in DB | |
|
High School
Glenbrook North High School |
225 | Not in DB | |
|
Alternate Elementary School
Shabonee School |
— | Not in DB | |
Property History
| DATE: | EVENT: | PRICE: | SOURCE: |
|---|---|---|---|
| 20 Apr, 2012 | Sold | $550,000 | MRED MLS |
| 4 Mar, 2012 | Under contract | $575,000 | MRED MLS |
| 27 Feb, 2012 | Listed for sale | $575,000 | MRED MLS |
| 4 Mar, 2016 | Sold | $579,000 | MRED MLS |
| 11 Jan, 2016 | Under contract | $579,000 | MRED MLS |
| 12 Nov, 2015 | Listed for sale | $579,000 | MRED MLS |
Sorry, we are updating photos, please update this page in 15 minutes
Room Specifics
All Bedroom Info:
Total Bedrooms: 5
Bedrooms Above Ground: 5
Bedrooms Below Ground: 0
Total Bedrooms: 5
Bedrooms Above Ground: 5
Bedrooms Below Ground: 0
Second Bedroom Info:
Dimensions: —
Location: —Dimensions: —
Floor Type: Hardwood
Third Bedroom Info:
Dimensions: —
Location: —Dimensions: —
Floor Type: Hardwood
Fourth Bedroom Info:
Dimensions: —
Location: —Dimensions: —
Floor Type: Hardwood
Fifth Bedroom Info:
Dimensions: —
Location: —Dimensions: —
Floor Type: —
Bathroom Info:
Full Bathrooms: 3
Partial Bathrooms: 1Full Bathrooms: 3
Bathroom Amenities: —
Bathroom in Basement: 0
Additional Rooms Info:
Rooms: Bedroom 5,Recreation Room
Basement: PartialRooms: Bedroom 5,Recreation Room
Basement Description: Finished
Other Specifics
| 2 | |
| Concrete Perimeter | |
| Asphalt | |
| Brick Paver Patio | |
| Fenced Yard | |
| 90X 134 | |
| — | |
| Full | |
| Hardwood Floors, First Floor Bedroom, First Floor Laundry | |
| Range, Microwave, Dishwasher, Refrigerator, Washer, Dryer, Disposal | |
| Not in DB | |
| — | |
| — | |
| — | |
| Gas Starter |
Tax History
| Year | Property Taxes |
|---|---|
| 2012 | $9,419 |
| 2016 | $9,240 |
Contact Agent
Nearby Similar Homes
1841 Western Avenue, Northbrook, Illinois 60062
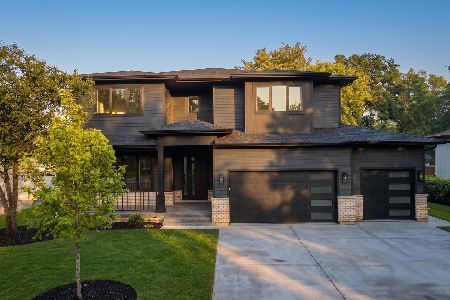
For Sale
$2,099,000
4 beds / 4.1 baths / 5,500 ft2
Single Family / Built: 2026
20
1317 Eskin Drive, Northbrook, Illinois 60062
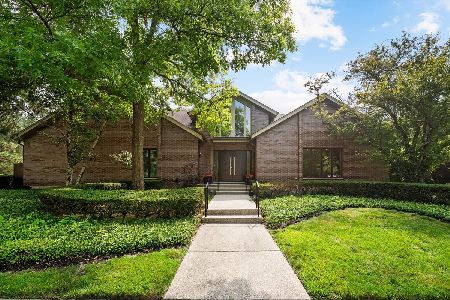
For Sale
$1,300,000
4 beds / 4.1 baths / 3,157 ft2
Single Family / Built: 1994
88
1841 Central Avenue, Northbrook, Illinois 60062
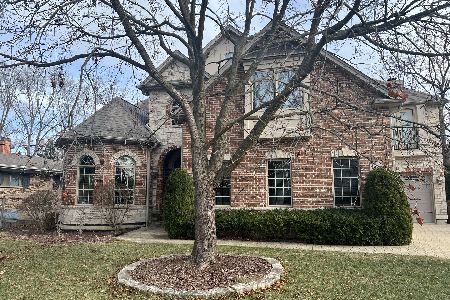
For Sale
$1,499,900
5 beds / 5.1 baths / 4,171 ft2
Single Family / Built: 2006
139
1922 Deercrest Lane, Northbrook, Illinois 60062
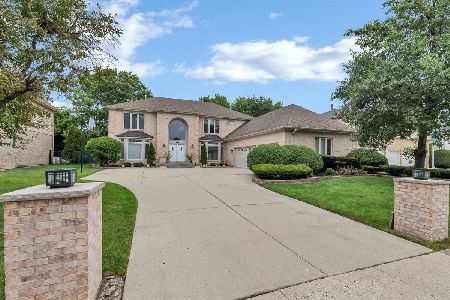
For Sale
$1,489,000
4 beds / 4.1 baths / 5,806 ft2
Single Family / Built: 1993
74
12 The Court Of Lagoon View, Northbrook, Illinois 60062
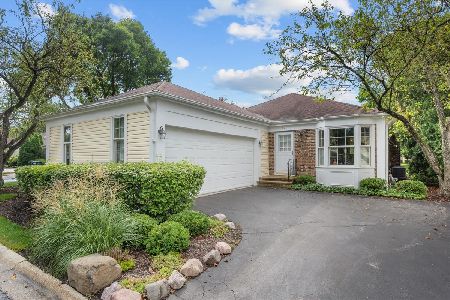
For Sale
$650,000
2 beds / 2.0 baths / 1,652 ft2
Single Family / Built: 1977
29
1 The Court Of Harbinger, Northbrook, Illinois 60062
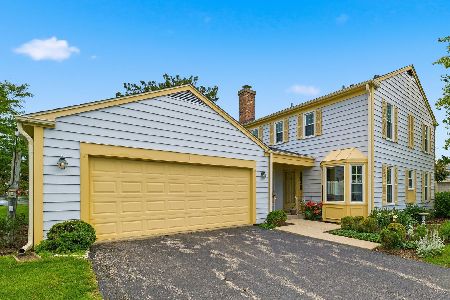
For Sale
$599,000
3 beds / 3.1 baths / 2,000 ft2
Single Family / Built: 1977
57
Nearby Sold Comparables
3512 Prestwick Lane, Northbrook, Illinois 60062

Sold
$569,000
3 beds / 2.1 baths / 0 ft2
Single Family / Built: 1969
7128
3553 River Falls Drive, Northbrook, Illinois 60062
Sold
$474,000
5 beds / 2.1 baths / 2,507 ft2
Single Family / Built: 1970
5683
3502 Prestwick Lane, Northbrook, Illinois 60062
Sold
$489,900
3 beds / 2.0 baths / 1,983 ft2
Single Family / Built: 1970
2662
3502 Prestwick Lane, Northbrook, Illinois 60062
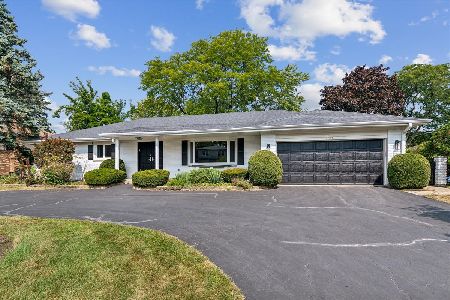
Sold
$649,900
3 beds / 2.0 baths / 1,983 ft2
Single Family / Built: 1970
762
3502 Prestwick Lane, Northbrook, Illinois 60062
Sold
$485,000
3 beds / 2.0 baths / 0 ft2
Single Family / Built: 1968
6437
Contact Agent
Listing Provided By
RE/MAX Suburban
