

354 Billings Street, Elgin, Illinois 60123


$188,000
|
Sold
|
|
| Status: | Closed |
| Sqft: | 1,824 |
| Cost/Sqft: | $103 |
| Beds: | 3 |
| Baths: | 2 |
| Year Built: | 1900 |
| Property Taxes: | $4,776 |
| Days On Market: | 2419 |
| Lot Size: | 0,26 |
Description
Big and beautiful 3 bedroom, 2 bath home across the street from Lowrie Elementary School! Huge eat-in kitchen with white cabinets, stainless steel appliances and hardwood floors! Living room, dining room and family room also have hardwood floors, high ceilings and are freshly painted. The bedrooms are all spacious with new carpet, new lighting and big closets. The house has a second floor laundry and great storage space! Full basement, brand new 2 car garage. Old and charming meets modern conveniences.
Property Specifics
| Single Family | |
| — | |
| — | |
| 1900 | |
| Full | |
| Shingle Siding | |
| Asphalt | |
| — | |
| No | |
| 0.26 |
| Kane | |
| — | |
| 0 / Not Applicable | |
| None | |
| Public | |
| Public Sewer | |
| Central Air | |
| Natural Gas | |
| 10664238 | |
| 0623233021 |
Nearby Schools
| NAME: | DISTRICT: | DISTANCE: | |
|---|---|---|---|
|
Grade School
Lowrie Elementary School |
46 | — | |
Property History
| DATE: | EVENT: | PRICE: | SOURCE: |
|---|---|---|---|
| 28 Jul, 2008 | Sold | $98,900 | MRED MLS |
| 21 May, 2008 | Under contract | $94,900 | MRED MLS |
| — | Last price change | $199,900 | MRED MLS |
| 13 Mar, 2008 | Listed for sale | $199,900 | MRED MLS |
| 26 Aug, 2019 | Sold | $119,900 | MRED MLS |
| 24 Jul, 2019 | Under contract | $119,900 | MRED MLS |
| 19 Jul, 2019 | Listed for sale | $119,900 | MRED MLS |
| 1 Jun, 2020 | Sold | $188,000 | MRED MLS |
| 23 Apr, 2020 | Under contract | $188,500 | MRED MLS |
| — | Last price change | $199,900 | MRED MLS |
| 11 Mar, 2020 | Listed for sale | $205,000 | MRED MLS |


Room Specifics
All Bedroom Info:
Total Bedrooms: 3
Bedrooms Above Ground: 3
Bedrooms Below Ground: 0
Total Bedrooms: 3
Bedrooms Above Ground: 3
Bedrooms Below Ground: 0
Second Bedroom Info:
Dimensions: —
Location: —Dimensions: —
Floor Type: Carpet
Third Bedroom Info:
Dimensions: —
Location: —Dimensions: —
Floor Type: Carpet
Bathroom Info:
Full Bathrooms: 2
Partial Bathrooms: 0Full Bathrooms: 2
Bathroom Amenities: —
Bathroom in Basement: 0
Dining Room Info:
Dimensions: —
Location: —Dimensions: —
Floor Type: Hardwood
Kitchen Info:
Dimensions: —
Location: —Dimensions: —
Floor Type: Ceramic Tile
Laundry Room Info:
Dimensions: —
Location: —Dimensions: —
Floor Type: Ceramic Tile
Living Room Info:
Dimensions: —
Location: —Dimensions: —
Floor Type: Hardwood
Family Room Info:
Dimensions: —
Location: —Dimensions: —
Floor Type: Hardwood
Additional Rooms Info:
Rooms: No additional rooms
Basement: FullRooms: No additional rooms
Other Specifics
| 2 | |
| — | |
| Garage | |
| — | |
| — | |
| — | |
| — | |
| — | |
| 75 X 150 | |
| — | |
| None | |
| — | |
| — | |
| Not in DB | |
| — | |
| — | |
| — |
Tax History
| Year | Property Taxes |
|---|---|
| 2008 | $4,189 |
| 2019 | $4,697 |
| 2020 | $4,776 |
Contact Agent
Nearby Similar Homes
428 Billings Street, Elgin, Illinois 60123
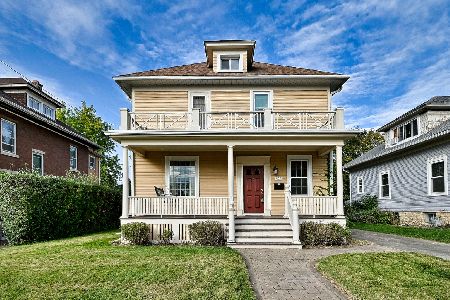
For Sale
$300,000
4 beds / 2.0 baths / 1,710 ft2
Single Family / Built: 1933
10
311 Orange Street, Elgin, Illinois 60123
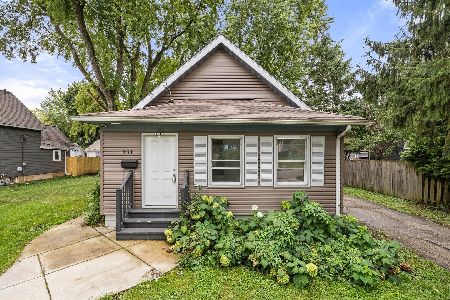
For Sale
$257,900
2 beds / 1.0 baths / 1,074 ft2
Single Family / Built: 1905
34
214 State Street, Elgin, Illinois 60123
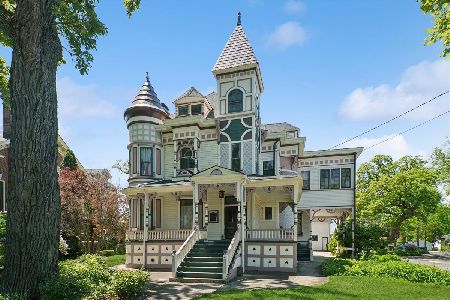
For Sale
$500,000
8 beds / 3.2 baths / 4,628 ft2
Single Family / Built: 1889
115
340 Moseley Street, Elgin, Illinois 60123

For Sale
$329,900
4 beds / 2.0 baths / 1,664 ft2
Single Family / Built: —
55
515 Walnut Avenue, Elgin, Illinois 60123

For Sale
$284,500
4 beds / 1.1 baths / 1,725 ft2
Single Family / Built: —
215
311 Locust Street, Elgin, Illinois 60123
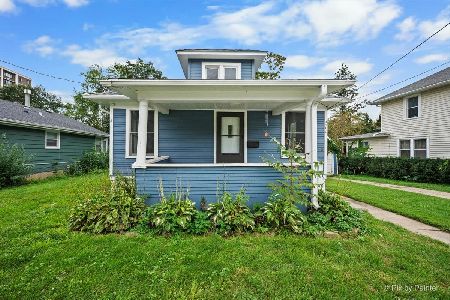
For Sale
$249,900
2 beds / 1.0 baths / 816 ft2
Single Family / Built: 1920
34
Nearby Sold Comparables
354 Billings Street, Elgin, Illinois 60123

Sold
$94,900
4 beds / 2.0 baths / 0 ft2
Single Family / Built: —
6800
354 Billings Street, Elgin, Illinois 60123
Sold
$119,900
4 beds / 2.0 baths / 1,824 ft2
Single Family / Built: 1900
2655
352 Billings Drive, Elgin, Illinois 60123
Sold
$64,900
3 beds / 1.0 baths / 1,382 ft2
Single Family / Built: 1923
4741
364 Billings Street, Elgin, Illinois 60123
Sold
$185,000
4 beds / 1.2 baths / 2,056 ft2
Single Family / Built: 1933
4743
319 Washburn Street, Elgin, Illinois 60123
Sold
$160,000
3 beds / 2.0 baths / 1,420 ft2
Single Family / Built: 1945
3824
339 Wheelock Street, Elgin, Illinois 60123
Sold
$89,000
2 beds / 1.0 baths / 854 ft2
Single Family / Built: 1923
4148
Contact Agent
Listing Provided By
REMAX Excels
