

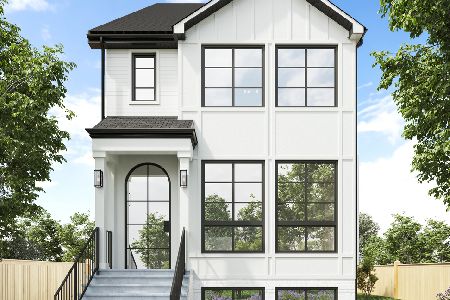
3541 Marshfield Avenue, Lake View, Chicago, Illinois 60657
$1,850,000
|
Sold
|
|
| Status: | Closed |
| Sqft: | 5,498 |
| Cost/Sqft: | $345 |
| Beds: | 4 |
| Baths: | 7 |
| Year Built: | 2018 |
| Property Taxes: | $11,315 |
| Days On Market: | 2899 |
| Lot Size: | 0,11 |
Description
Lakeview has a new star! 3541 North Marshfield is now move-in ready! V&M Development presents this remarkable home on a 37.5' X 125' lot in Lakeview. The home boasts an awesome floor plan with 6 bedrooms, 6.5 baths, 3 fireplaces & exquisite finishes throughout. Main floor features an oversized living/dining room with adjacent study, gorgeous gourmet kitchen complete with eat-in area, massive island, and abundant Amish-crafted custom cabinetry wrapping a Thermador appliance package, and Calcutta quartz countertops. The sky lit 2nd floor has 4 large en-suite bedrooms each w/ walk-in closets, and a true laundry room. The master suite features 2 gigantic walk-in closets & spa bath w/ radiant heated floors, double vanities, soaking tub & steam shower. A 2-story atrium/mud room lead you to a covered rear deck & to a lower level w/ massive rec. room, 2 bedrooms, 2 full baths, wet bar & storage. Add in a 3-car garage, expansive rear patio with fireplace and you've got the perfect house!
Property Specifics
| Single Family | |
| — | |
| — | |
| 2018 | |
| Full | |
| — | |
| No | |
| 0.11 |
| Cook | |
| — | |
| 0 / Not Applicable | |
| None | |
| Lake Michigan | |
| Public Sewer | |
| 10107870 | |
| 14194080070000 |
Property History
| DATE: | EVENT: | PRICE: | SOURCE: |
|---|---|---|---|
| 1 Feb, 2019 | Sold | $1,850,000 | MRED MLS |
| 5 Dec, 2018 | Under contract | $1,899,000 | MRED MLS |
| 10 Oct, 2018 | Listed for sale | $1,899,000 | MRED MLS |
Room Specifics
Total Bedrooms: 6
Bedrooms Above Ground: 4
Bedrooms Below Ground: 2
Dimensions: —
Floor Type: Hardwood
Dimensions: —
Floor Type: Hardwood
Dimensions: —
Floor Type: Hardwood
Dimensions: —
Floor Type: —
Dimensions: —
Floor Type: —
Full Bathrooms: 7
Bathroom Amenities: Separate Shower,Full Body Spray Shower,Double Shower,Soaking Tub
Bathroom in Basement: 1
Rooms: Bedroom 5,Bedroom 6,Eating Area,Den,Recreation Room,Mud Room,Walk In Closet,Storage,Terrace
Basement Description: Finished
Other Specifics
| 3 | |
| — | |
| — | |
| Deck, Patio | |
| — | |
| 37.5X125 | |
| — | |
| Full | |
| Skylight(s), Bar-Wet, Hardwood Floors, Heated Floors | |
| Range, Microwave, Dishwasher, High End Refrigerator, Freezer, Wine Refrigerator, Range Hood | |
| Not in DB | |
| — | |
| — | |
| — | |
| — |
Tax History
| Year | Property Taxes |
|---|---|
| 2019 | $11,315 |
Contact Agent
Nearby Similar Homes

Nearby Sold Comparables

Contact Agent
Listing Provided By
@properties
