

3551 Marshfield Avenue, Lake View, Chicago, Illinois 60657
Sorry, we are updating photos, please update this page in 15 minutes
$828,000
|
Sold
|
|
| Status: | Closed |
| Sqft: | 0 |
| Cost/Sqft: | — |
| Beds: | 3 |
| Baths: | 3 |
| Year Built: | 1899 |
| Property Taxes: | $6,520 |
| Days On Market: | 6782 |
| Lot Size: | 0,00 |
Description
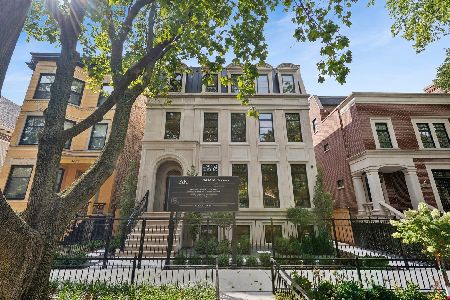
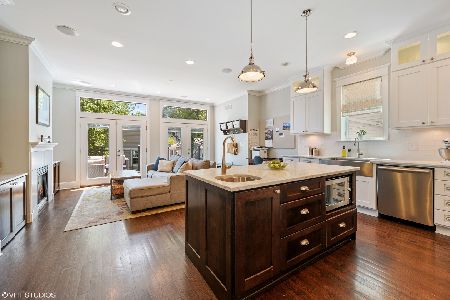
NEWLY REHABBED, GORGEOUS 4/B LAKEVIEW VICTORIAN. SUNDRENCHED, CHIC IVORY DREAM KIT W/HUGE ISLAND, OPENS TO FAB FAMILY RM. BRIGHT DINING ROOM/LVNG RM W/BAY WINDOWS & FRPL. NEWLY DUG-OUT & FINISHED BASEMENT OFFERS NEW GUEST SUITE W/SPECTACULAR MRBL BATH. 3 BDRMS UP. MSTR W/CATHDL CEIL & SIT RM. GORGEOUS BTH W/CLAWFT TUB + SEP SHWR, WATERWORKS FIX, MOSIAC & TERRACOTTA TILE. AWESOME YARD AND DECK. 2 BLKS TO L. HOT! HOT!
Property Specifics
| Single Family | |
| — | |
| — | |
| 1899 | |
| Full | |
| Aluminum/Vinyl/Steel Siding | |
| Asphalt | |
| VICTORIAN | |
| No | |
| — |
| Cook | |
| — | |
| 0 / Not Applicable | |
| None | |
| Lake Michigan | |
| Public Sewer, Sewer-Storm | |
| Central Air | |
| Natural Gas, Sep Heating Systems - 2+ | |
| 06856158 | |
| 14194080040000 |
Property History
| DATE: | EVENT: | PRICE: | SOURCE: |
|---|---|---|---|
| 18 Jun, 2008 | Sold | $828,000 | MRED MLS |
| 2 May, 2008 | Under contract | $849,900 | MRED MLS |
| 9 Apr, 2008 | Listed for sale | $849,900 | MRED MLS |
| 8 Jul, 2013 | Sold | $800,000 | MRED MLS |
| 3 May, 2013 | Under contract | $824,900 | MRED MLS |
| — | Last price change | $849,000 | MRED MLS |
| 14 Mar, 2013 | Listed for sale | $849,000 | MRED MLS |
| 31 Jan, 2014 | Sold | $118,000 | MRED MLS |
| 23 Dec, 2013 | Under contract | $124,872 | MRED MLS |
| 25 Nov, 2013 | Listed for sale | $124,872 | MRED MLS |
Sorry, we are updating photos, please update this page in 15 minutes
Room Specifics
All Bedroom Info:
Total Bedrooms: 4
Bedrooms Above Ground: 3
Bedrooms Below Ground: 1
Total Bedrooms: 4
Bedrooms Above Ground: 3
Bedrooms Below Ground: 1
Second Bedroom Info:
Dimensions: —
Location: —Dimensions: —
Floor Type: Carpet
Third Bedroom Info:
Dimensions: —
Location: —Dimensions: —
Floor Type: Carpet
Fourth Bedroom Info:
Dimensions: —
Location: —Dimensions: —
Floor Type: Carpet
Bathroom Info:
Full Bathrooms: 3
Partial Bathrooms: 1Full Bathrooms: 3
Bathroom Amenities: Separate Shower
Bathroom in Basement: 1
Dining Room Info:
Dimensions: —
Location: —Dimensions: —
Floor Type: Hardwood
Kitchen Info:
Dimensions: —
Location: —Dimensions: —
Floor Type: Hardwood
Features: Eating Area-Breakfast Bar, Island, Pantry-Butler
Living Room Info:
Dimensions: —
Location: —Dimensions: —
Floor Type: Hardwood
Family Room Info:
Dimensions: —
Location: —Dimensions: —
Floor Type: Hardwood
Additional Rooms Info:
Rooms: Great Room, Recreation Room, Sitting Room
Basement: FullRooms: Great Room, Recreation Room, Sitting Room
Other Specifics
| 2 | |
| Brick/Mortar | |
| Garage | |
| — | |
| — | |
| — | |
| Deck | |
| Fenced Yard | |
| 25X125 | |
| Pull Down Stair,Unfinished | |
| None | |
| — | |
| Range, Microwave, Dishwasher, Refrigerator, Washer, Dryer, Disposal | |
| Not in DB | |
| Sidewalks | |
| — | |
| Wood Burning |
Tax History
| Year | Property Taxes |
|---|---|
| 2008 | $6,520 |
| 2013 | $8,505 |
| 2014 | $2,500 |
Contact Agent
Nearby Similar Homes
Chicago, Illinois 60657
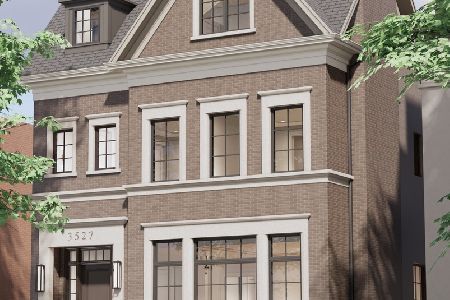
For Sale
$5,250,000
8 beds / 7.1 baths / 7,118 ft2
Single Family / Built: 2026
293
3523 Bosworth Avenue, Chicago, Illinois 60657
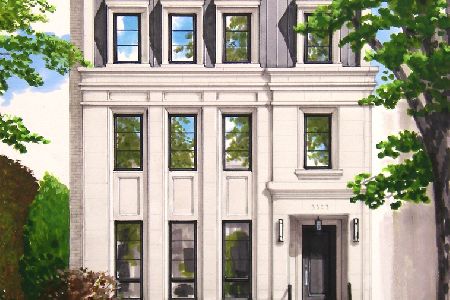
For Sale
$5,250,000
7 beds / 7.2 baths / 7,100 ft2
Single Family / Built: 2026
202
3635 Ravenswood Avenue, Chicago, Illinois 60613
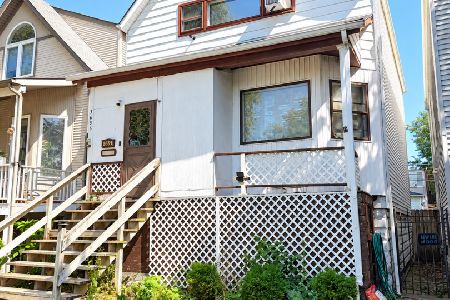
For Sale
$649,900
3 beds / 2.0 baths / 1,500 ft2
Single Family / Built: 1898
42
1743 Newport Avenue, Chicago, Illinois 60657
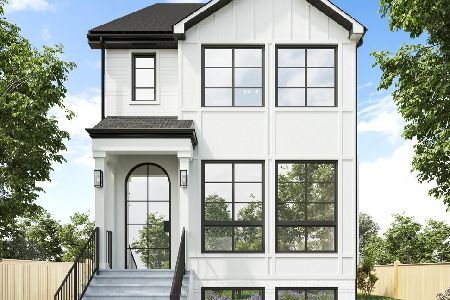
For Sale
$1,675,000
4 beds / 4.2 baths / 4,200 ft2
Single Family / Built: 2025
660
3630 Janssen Street, Chicago, Illinois 60613
For Sale
$6,200,000
5 beds / 6.2 baths / 8,000 ft2
Single Family / Built: 2026
41
1901 Cornelia Avenue, Chicago, Illinois 60657

For Sale
$6,500,000
5 beds / 4.2 baths / 10,000 ft2
Single Family / Built: 1910
89
Nearby Sold Comparables
3551 Marshfield Avenue, Chicago, Illinois 60657

Sold
$824,900
3 beds / 2.1 baths / 0 ft2
Single Family / Built: 1899
4982
3553 Marshfield Avenue, Chicago, Illinois 60657
Sold
$369,000
3 beds / 1.0 baths / 1,619 ft2
Single Family / Built: 1896
5995
3553 Marshfield Avenue, Chicago, Illinois 60657
Sold
$799,000
4 beds / 3.1 baths / 0 ft2
Single Family / Built: 1894
5664
3553 Marshfield Avenue, Chicago, Illinois 60657
Sold
$999,000
4 beds / 3.1 baths / 0 ft2
Single Family / Built: 1898
1966
3545 Marshfield Avenue, Chicago, Illinois 60657
Sold
$675,000
4 beds / 2.1 baths / 2,400 ft2
Single Family / Built: —
5481
3541 Marshfield Avenue, Chicago, Illinois 60657
Sold
$1,899,000
4 beds / 6.1 baths / 5,498 ft2
Single Family / Built: 2018
2946
Contact Agent
Listing Provided By
Sudler
