

3544 Stackinghay Drive, Naperville, Illinois 60564


$915,000
|
Sold
|
|
| Status: | Closed |
| Sqft: | 3,466 |
| Cost/Sqft: | $259 |
| Beds: | 4 |
| Baths: | 5 |
| Year Built: | 2001 |
| Property Taxes: | $15,407 |
| Days On Market: | 1125 |
| Lot Size: | 0,24 |
Description
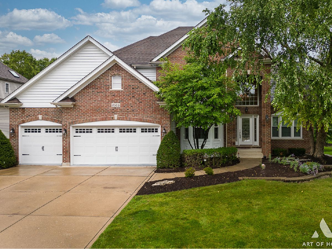
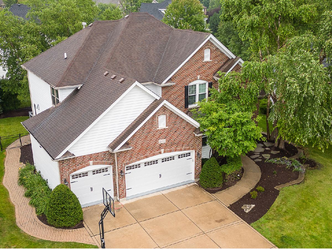
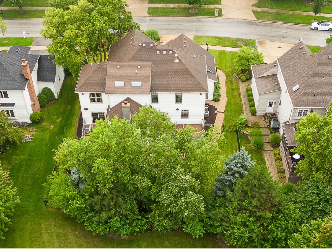
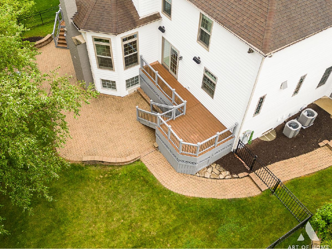
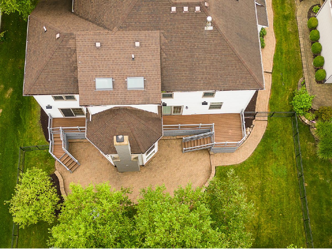
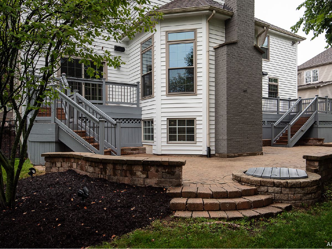
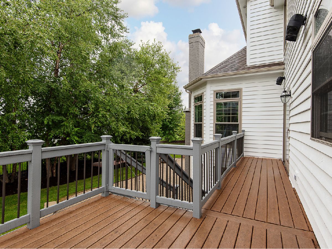
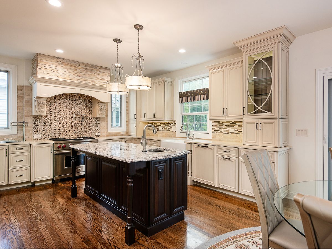
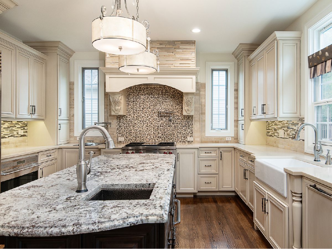

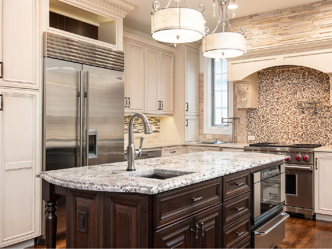
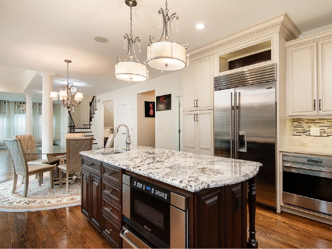
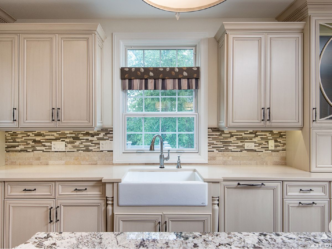




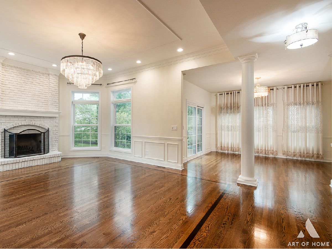

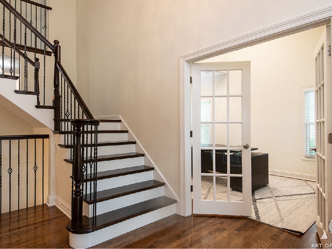

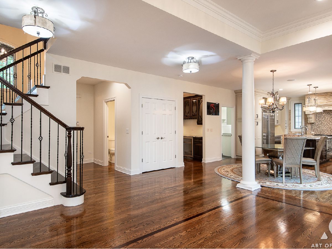
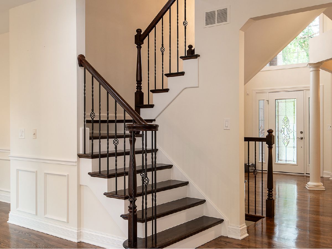
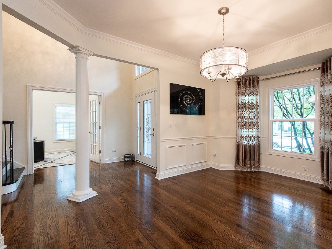
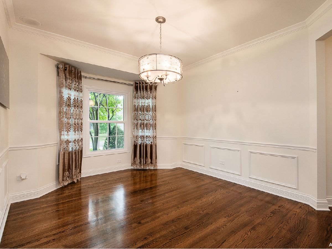
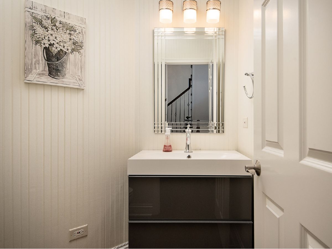
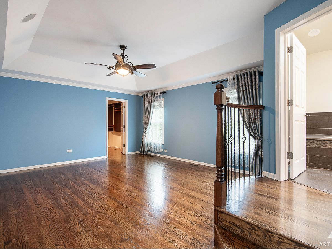
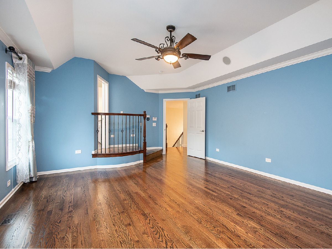
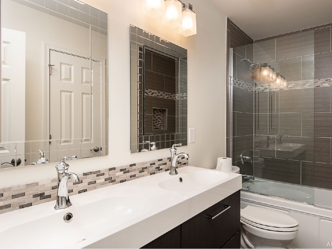
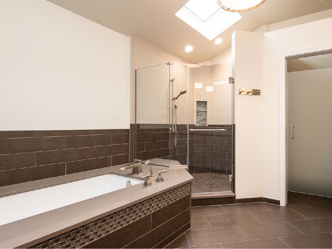
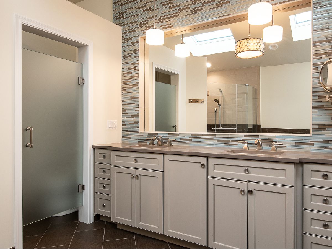
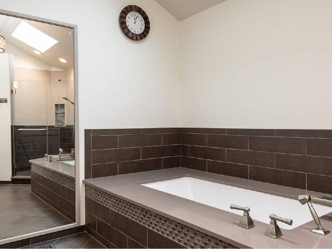
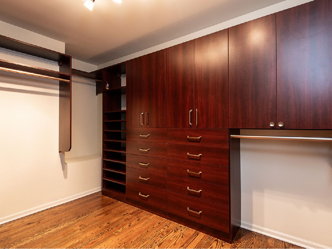
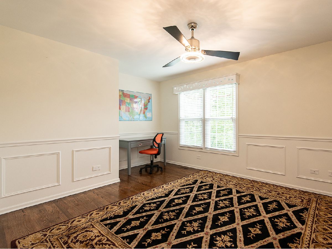
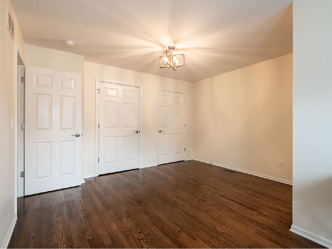
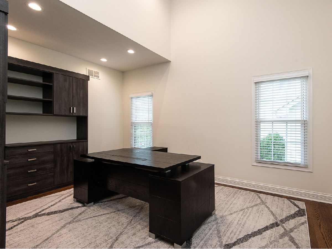
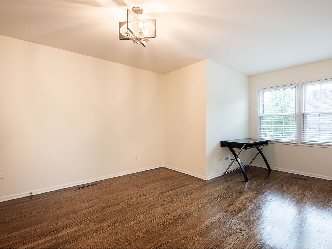

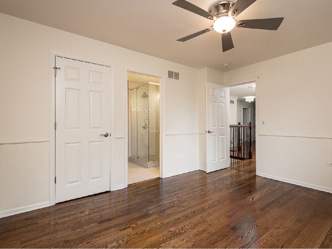
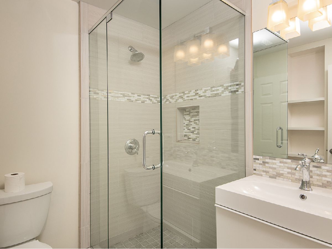
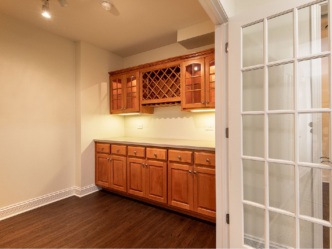
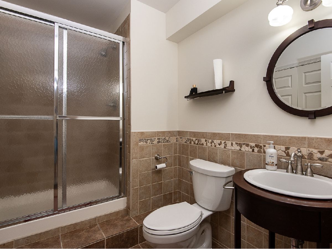
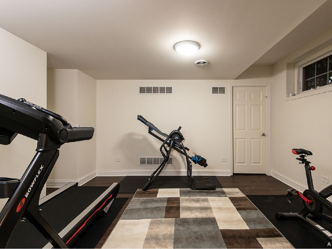
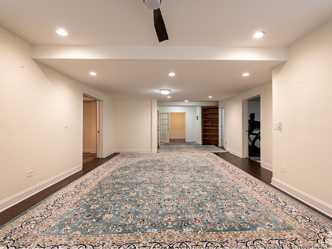
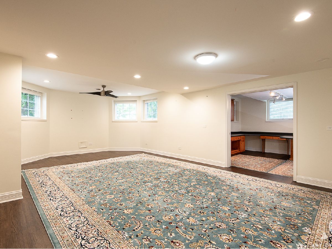
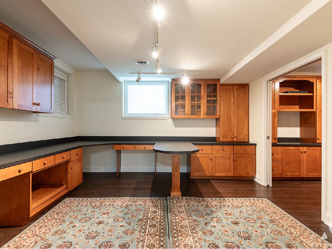
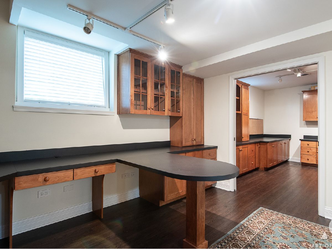

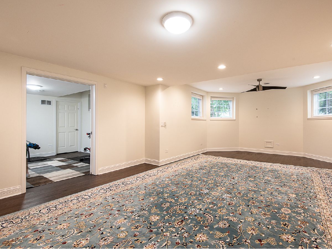
Amazing 4 bedroom, 4.5 bath home located in the highly desired Tall Grass Subdivision! The gourmet kitchen is complete with all high end appliances...Wolf cook top range, Sub-zero refrigerator, Omega custom cabinets,and Dacor warming drawer. Hardwood floors throughout the first two floors, and the English basement has new LVT tile. Enjoy the brightness of this beautiful home through all the new updated windows and sliding doors! Butlers pantry, three offices, formal dining and living room, exercise room, luxurious bathrooms, custom crown molding, two new ac units! The fully fenced yard has two seperate decks leading to your brick paver patio! Three car garage complete with epoxy flooring, new garage doors and level 2 charging! Award winning school district 204! Tall Grass community offers a clubhouse, pool and tennis courts! Too much to list, call and schedule your showing now!
Property Specifics
| Single Family | |
| — | |
| — | |
| 2001 | |
| — | |
| — | |
| No | |
| 0.24 |
| Will | |
| Tall Grass | |
| 800 / Annual | |
| — | |
| — | |
| — | |
| 11852491 | |
| 0701093110110000 |
Nearby Schools
| NAME: | DISTRICT: | DISTANCE: | |
|---|---|---|---|
|
Grade School
Fry Elementary School |
204 | — | |
|
Middle School
Scullen Middle School |
204 | Not in DB | |
|
High School
Waubonsie Valley High School |
204 | Not in DB | |
Property History
| DATE: | EVENT: | PRICE: | SOURCE: |
|---|---|---|---|
| 1 Jul, 2014 | Sold | $642,000 | MRED MLS |
| 5 Mar, 2014 | Under contract | $649,900 | MRED MLS |
| 3 Mar, 2014 | Listed for sale | $649,900 | MRED MLS |
| 15 Jan, 2021 | Sold | $657,500 | MRED MLS |
| 19 Nov, 2020 | Under contract | $675,000 | MRED MLS |
| 4 Nov, 2020 | Listed for sale | $675,000 | MRED MLS |
| 8 Sep, 2023 | Sold | $915,000 | MRED MLS |
| 8 Aug, 2023 | Under contract | $899,000 | MRED MLS |
| 5 Aug, 2023 | Listed for sale | $899,000 | MRED MLS |
Room Specifics
Total Bedrooms: 4
Bedrooms Above Ground: 4
Bedrooms Below Ground: 0
Dimensions: —
Floor Type: —
Dimensions: —
Floor Type: —
Dimensions: —
Floor Type: —
Full Bathrooms: 5
Bathroom Amenities: Separate Shower,Double Sink
Bathroom in Basement: 0
Rooms: —
Basement Description: Finished
Other Specifics
| 3 | |
| — | |
| Concrete | |
| — | |
| — | |
| 78X133X78X129 | |
| — | |
| — | |
| — | |
| — | |
| Not in DB | |
| — | |
| — | |
| — | |
| — |
Tax History
| Year | Property Taxes |
|---|---|
| 2014 | $12,623 |
| 2021 | $14,209 |
| 2023 | $15,407 |
Contact Agent
Nearby Similar Homes

Nearby Sold Comparables

Contact Agent
Listing Provided By
REMAX Legends
