

3547 Edgewood Lane, Carpentersville, Illinois 60110
Subdivision > Winchester Glen
Sorry, we are updating photos, please update this page in 15 minutes
$275,000
|
Sold
|
|
| Status: | Closed |
| Sqft: | 2,367 |
| Cost/Sqft: | $118 |
| Beds: | 4 |
| Baths: | 3 |
| Year Built: | 2012 |
| Property Taxes: | $8,169 |
| Days On Market: | 3698 |
| Lot Size: | 0,26 |
Description
Gorgeous Home, Shows like Model! Open Floor Plan Perfect for Entertaining , 2Story Entry, 9ft Ceilings, and XL Living Room w/ Bump Out. Newly Remodeled Kitchen w/Beautiful Quartz Counter Tops, Subway Tile Back Splash, 42" Cabinets, Center Island, Canned Lighting, and All Stainless Steel Appliances. 1st Floor Den. Master Bedroom Suite w/WIC and Private Bath. Master Bath has Dual Sinks and Step in Shower. Fenced Back Yard. Large Stamped Concrete Patio. Amazing community that offers 114 acres dedicated to preservation. Miles of walking/ bike paths. Easy Access to I90 and Randall Rd. Well Maintained, Pride of ownership, A MUST SEE!
Property Specifics
| Single Family | |
| — | |
| — | |
| 2012 | |
| Full | |
| Vinyl Siding, Brick | |
| — | |
| DORCHESTER W/ FR EXTENSIO | |
| No | |
| 0.26 |
| Kane | |
| Winchester Glen | |
| 110 / Quarterly | |
| Other | |
| Public | |
| Public Sewer, Sewer-Storm | |
| Central Air | |
| Natural Gas, Forced Air | |
| 09339958 | |
| 0307305003 |
Nearby Schools
| NAME: | DISTRICT: | DISTANCE: | |
|---|---|---|---|
|
Grade School
Liberty Elementary School |
300 | — | |
|
Middle School
Dundee Middle School |
300 | Not in DB | |
|
High School
Hampshire High School |
300 | Not in DB | |
Property History
| DATE: | EVENT: | PRICE: | SOURCE: |
|---|---|---|---|
| 14 Nov, 2016 | Sold | $275,000 | MRED MLS |
| 14 Sep, 2016 | Under contract | $279,999 | MRED MLS |
| 12 Sep, 2016 | Listed for sale | $279,999 | MRED MLS |
Sorry, we are updating photos, please update this page in 15 minutes
Room Specifics
All Bedroom Info:
Total Bedrooms: 4
Bedrooms Above Ground: 4
Bedrooms Below Ground: 0
Total Bedrooms: 4
Bedrooms Above Ground: 4
Bedrooms Below Ground: 0
Second Bedroom Info:
Dimensions: —
Location: —Dimensions: —
Floor Type: Carpet
Third Bedroom Info:
Dimensions: —
Location: —Dimensions: —
Floor Type: Carpet
Fourth Bedroom Info:
Dimensions: —
Location: —Dimensions: —
Floor Type: Carpet
Bathroom Info:
Full Bathrooms: 3
Partial Bathrooms: 1Full Bathrooms: 3
Bathroom Amenities: Separate Shower, Double Sink
Bathroom in Basement: 0
Dining Room Info:
Dimensions: —
Location: —Dimensions: —
Floor Type: Ceramic Tile
Kitchen Info:
Dimensions: —
Location: —Dimensions: —
Floor Type: Ceramic Tile
Features: Eating Area-Table Space, Island, Pantry-Closet
Living Room Info:
Dimensions: —
Location: —Dimensions: —
Floor Type: Ceramic Tile
Family Room Info:
Dimensions: —
Location: —Dimensions: —
Floor Type: Carpet
Additional Rooms Info:
Rooms: Eating Area, Den
Basement: FullRooms: Eating Area, Den
Other Specifics
| 2 | |
| — | |
| Garage | |
| — | |
| — | |
| — | |
| Patio | |
| Fenced Yard | |
| 127X105X152X63 | |
| — | |
| Full | |
| Vaulted/Cathedral Ceilings, First Floor Laundry | |
| Range, Microwave, Dishwasher, Refrigerator, Disposal, Stainless Steel Appliance(s) | |
| Not in DB | |
| Sidewalks, Street Lights, Street Paved | |
| — | |
| — |
Tax History
| Year | Property Taxes |
|---|---|
| 2016 | $8,169 |
Contact Agent
Nearby Similar Homes
3104 Deerpath Lane, Carpentersville, Illinois 60110

For Sale
$500,000
4 beds / 2.1 baths / 2,470 ft2
Single Family / Built: 2006
37
2369 Woodside Drive, Carpentersville, Illinois 60110

For Sale
$379,900
3 beds / 2.1 baths / 1,583 ft2
Single Family / Built: 1997
5
3109 Erika Lane, Carpentersville, Illinois 60110

For Sale
$539,900
4 beds / 2.1 baths / 2,470 ft2
Single Family / Built: 2006
48
Nearby Sold Comparables
3549 Edgewood Lane, Carpentersville, Illinois 60110

Sold
$295,000
4 beds / 2.1 baths / 2,367 ft2
Single Family / Built: 2010
2729
3549 Edgewood Lane, Carpentersville, Illinois 60110
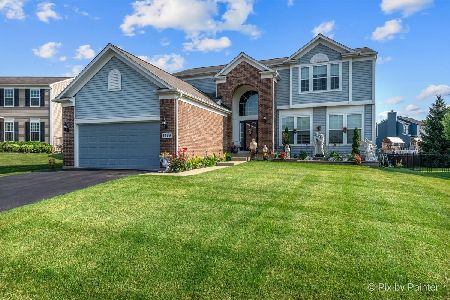
Sold
$429,900
4 beds / 2.2 baths / 2,367 ft2
Single Family / Built: 2010
1055
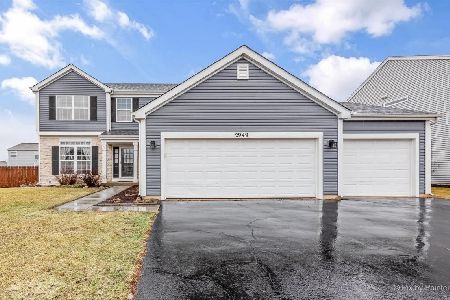
2951 Deerpath Court, Carpentersville, Illinois 60110
Sold
$175,500
3 beds / 2.1 baths / 1,670 ft2
Single Family / Built: 1998
6008
2951 Deerpath Court, Carpentersville, Illinois 60110
Sold
$239,900
3 beds / 2.1 baths / 1,670 ft2
Single Family / Built: 1998
3723
Contact Agent
Listing Provided By
RE/MAX Suburban
