

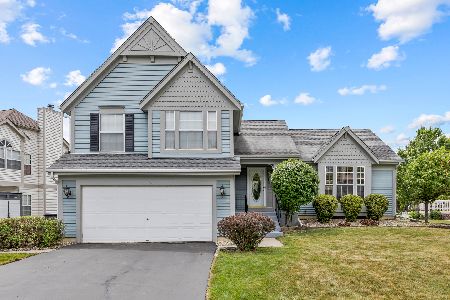
355 Sparrow Lane, Bartlett, Illinois 60103
Subdivision > Fairfax Crossings
Sorry, we are updating photos, please update this page in 15 minutes
$397,000
|
Sold
|
|
| Status: | Closed |
| Sqft: | 2,705 |
| Cost/Sqft: | $144 |
| Beds: | 4 |
| Baths: | 4 |
| Year Built: | 1991 |
| Property Taxes: | $11,861 |
| Days On Market: | 4565 |
| Lot Size: | 0,00 |
Description
One of a kind. Updated to the max. Kitchen looks like it should be from Architectural Digest. Asian walnut fls on entire 1st flr. Newer windows, roof, hvac, appliances, light fixtures, flooring in bathrooms. Amazing attached cedar screened sunroom/gazebo, finished basement with 2nd kitchen & full bath, large fenced yard, patio, playset, pernnials. You must see this home to appreciate.
Property Specifics
| Single Family | |
| — | |
| — | |
| 1991 | |
| Full | |
| Frame | |
| Asphalt | |
| WEDGEWOOD | |
| No | |
| — |
| Du Page | |
| Fairfax Crossings | |
| 0 / Not Applicable | |
| None | |
| Public | |
| Public Sewer | |
| Central Air | |
| Natural Gas, Forced Air | |
| 08603211 | |
| 0114407012 |
Nearby Schools
| NAME: | DISTRICT: | DISTANCE: | |
|---|---|---|---|
|
Grade School
Hawk Hollow Elementary School |
46 | — | |
|
Middle School
East View Middle School |
46 | Not in DB | |
|
High School
Bartlett High School |
46 | Not in DB | |
Property History
| DATE: | EVENT: | PRICE: | SOURCE: |
|---|---|---|---|
| 30 Jul, 2014 | Sold | $397,000 | MRED MLS |
| 9 May, 2014 | Under contract | $389,900 | MRED MLS |
| 2 May, 2014 | Listed for sale | $389,900 | MRED MLS |
Sorry, we are updating photos, please update this page in 15 minutes
Room Specifics
All Bedroom Info:
Total Bedrooms: 4
Bedrooms Above Ground: 4
Bedrooms Below Ground: 0
Total Bedrooms: 4
Bedrooms Above Ground: 4
Bedrooms Below Ground: 0
Second Bedroom Info:
Dimensions: —
Location: —Dimensions: —
Floor Type: Carpet
Third Bedroom Info:
Dimensions: —
Location: —Dimensions: —
Floor Type: Carpet
Fourth Bedroom Info:
Dimensions: —
Location: —Dimensions: —
Floor Type: Carpet
Bathroom Info:
Full Bathrooms: 4
Partial Bathrooms: 1Full Bathrooms: 4
Bathroom Amenities: Separate Shower, Double Sink, Soaking Tub
Bathroom in Basement: 1
Dining Room Info:
Dimensions: —
Location: —Dimensions: —
Floor Type: Hardwood
Kitchen Info:
Dimensions: —
Location: —Dimensions: —
Floor Type: Hardwood
Features: Island, Pantry-Closet, Pantry-Walk-in
Laundry Room Info:
Dimensions: —
Location: —Dimensions: —
Floor Type: Vinyl
Living Room Info:
Dimensions: —
Location: —Dimensions: —
Floor Type: Hardwood
Family Room Info:
Dimensions: —
Location: —Dimensions: —
Floor Type: Hardwood
Additional Rooms Info:
Rooms: Kitchen, Den, Game Room, Recreation Room, Sewing Room, Storage, Sun Room
Basement: FullRooms: Kitchen, Den, Game Room, Recreation Room, Sewing Room, Storage, Sun Room
Other Specifics
| 2 | |
| Concrete Perimeter | |
| Garage | |
| — | |
| — | |
| — | |
| Patio, Gazebo, Storms/Screens | |
| Cul-De-Sac | |
| 32X132X120X151 | |
| — | |
| Full | |
| Vaulted/Cathedral Ceilings, Hardwood Floors, First Floor Laundry | |
| Double Oven, Range, Dishwasher, Refrigerator, Disposal | |
| Not in DB | |
| — | |
| — | |
| Wood Burning, Gas Starter |
Tax History
| Year | Property Taxes |
|---|---|
| 2014 | $11,861 |
Contact Agent
Nearby Similar Homes
491 Harvard Lane, Bartlett, Illinois 60103

For Sale
$355,000
2 beds / 1.1 baths / 1,337 ft2
Single Family / Built: 1991
44
1457 Beaumont Circle, Bartlett, Illinois 60103

For Sale
$449,000
3 beds / 2.1 baths / 1,545 ft2
Single Family / Built: 1992
16
1635 Penny Lane, Bartlett, Illinois 60103

For Sale
$399,000
3 beds / 2.1 baths / 1,762 ft2
Single Family / Built: 1991
26
1656 Penny Lane, Bartlett, Illinois 60103

For Sale
$529,000
3 beds / 3.1 baths / 2,276 ft2
Single Family / Built: 1990
29
1463 Newcastle Lane, Bartlett, Illinois 60103

For Sale
$550,000
3 beds / 2.1 baths / 1,913 ft2
Single Family / Built: 1995
29
1362 Nightingale Lane, Bartlett, Illinois 60103

For Sale
$649,989
4 beds / 3.1 baths / 3,820 ft2
Single Family / Built: 1994
60
Nearby Sold Comparables
395 Wildberry Lane, Bartlett, Illinois 60103

Sold
$319,900
3 beds / 2.1 baths / 1,802 ft2
Single Family / Built: 1991
7113
395 Wildberry Lane, Bartlett, Illinois 60103
Sold
$419,900
3 beds / 2.1 baths / 2,180 ft2
Single Family / Built: 1990
480
399 Wildberry Lane, Bartlett, Illinois 60103

Sold
$419,900
4 beds / 2.1 baths / 2,705 ft2
Single Family / Built: 1990
2193
364 Wentworth Lane, Bartlett, Illinois 60103
Sold
$284,946
3 beds / 2.1 baths / 2,106 ft2
Single Family / Built: 1991
4586
Contact Agent
Listing Provided By
RE/MAX Unlimited Northwest
