

3550 Sorrel Drive, Northbrook, Illinois 60062


$1,535,000
|
Sold
|
|
| Status: | Closed |
| Sqft: | 0 |
| Cost/Sqft: | — |
| Beds: | 5 |
| Baths: | 6 |
| Year Built: | 2005 |
| Property Taxes: | $22,438 |
| Days On Market: | 452 |
| Lot Size: | 0,00 |
Description
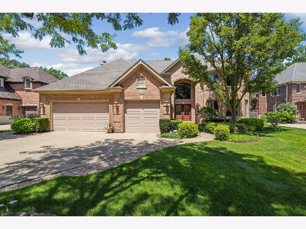
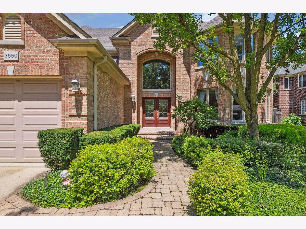
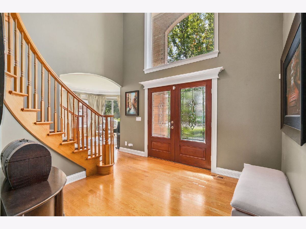
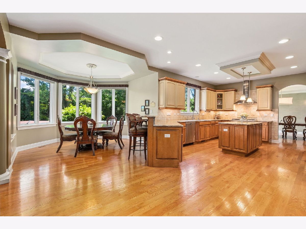
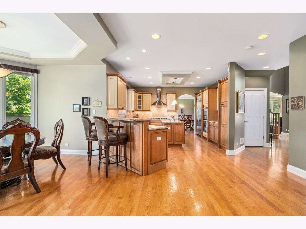
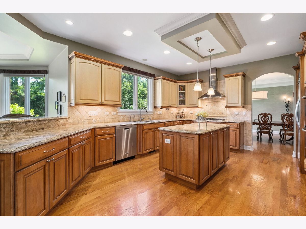
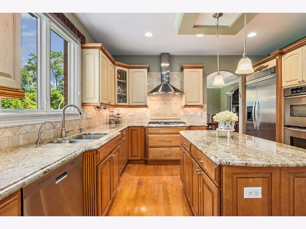
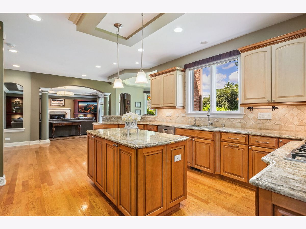
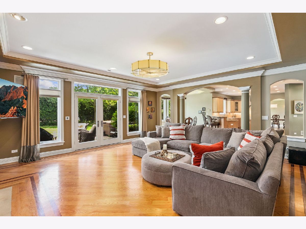
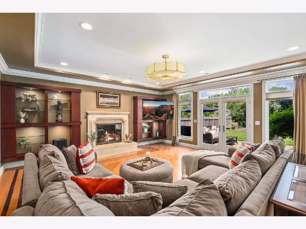
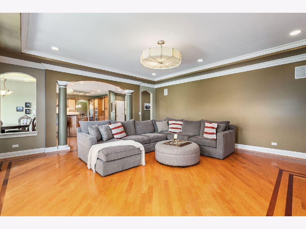
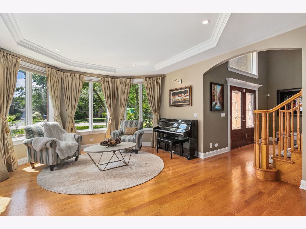
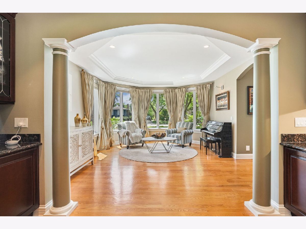
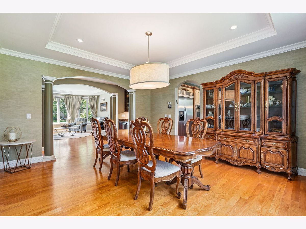
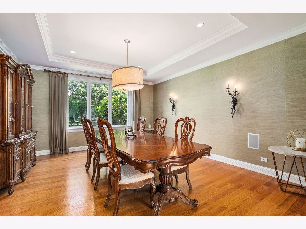
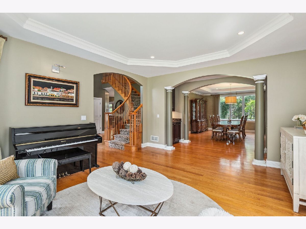
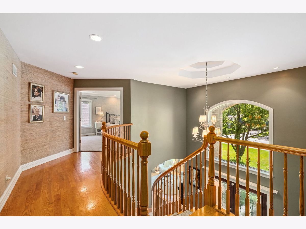
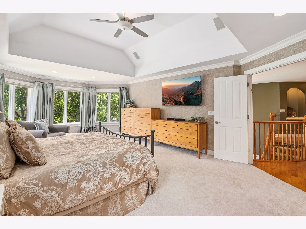
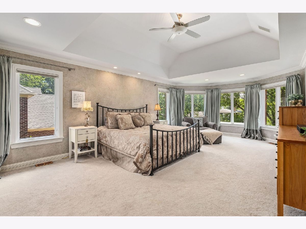
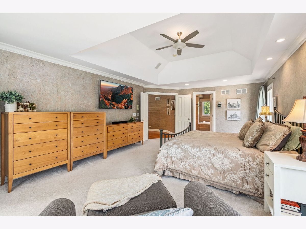
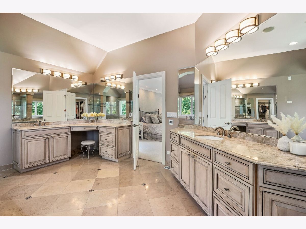
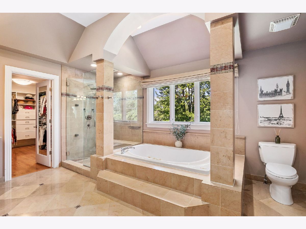
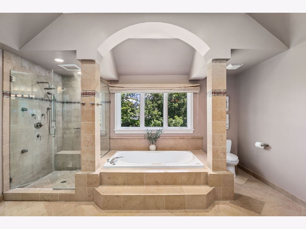
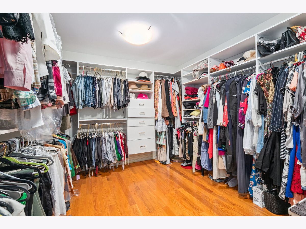
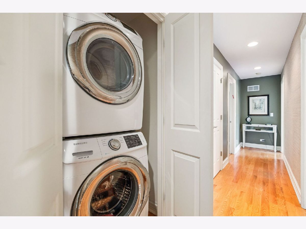
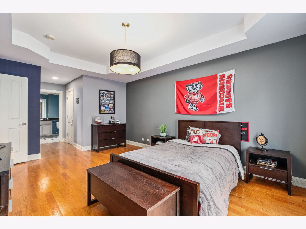
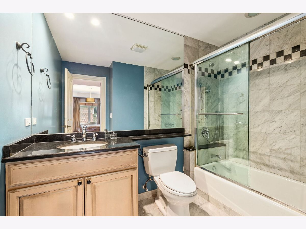
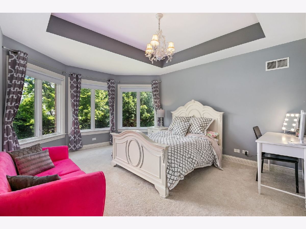
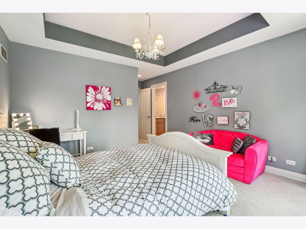
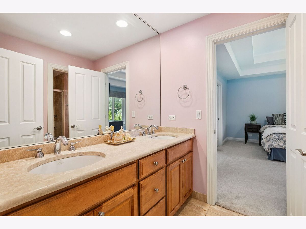
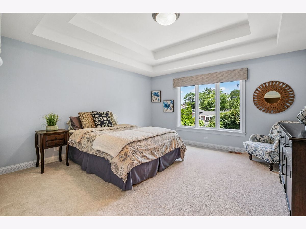
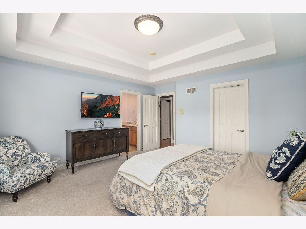
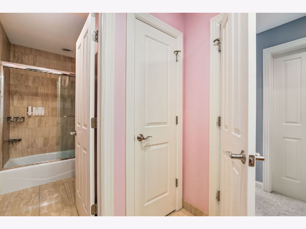
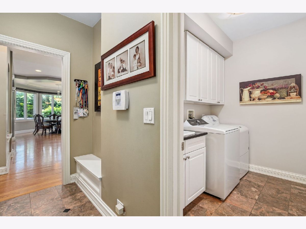
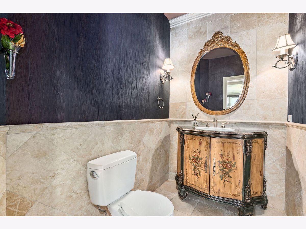
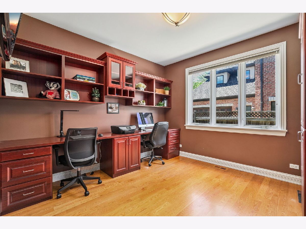
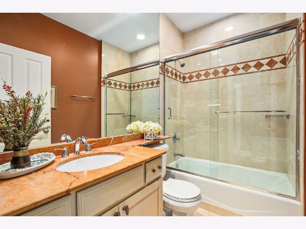
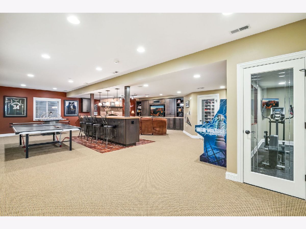
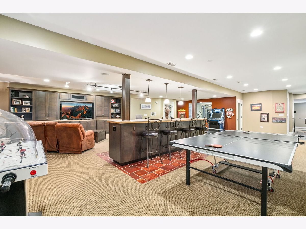
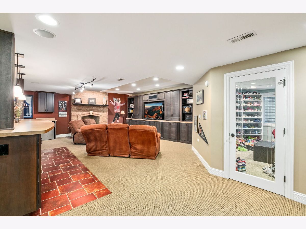
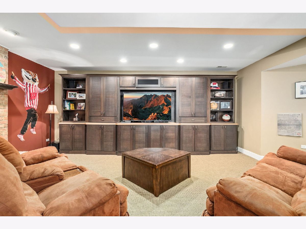
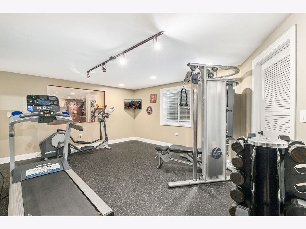
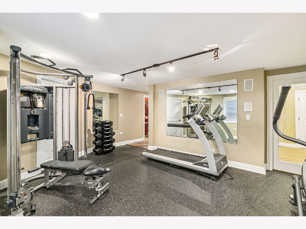
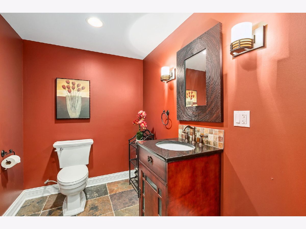
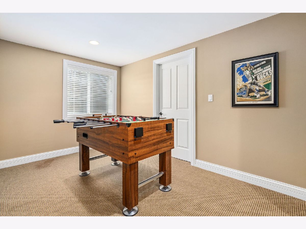
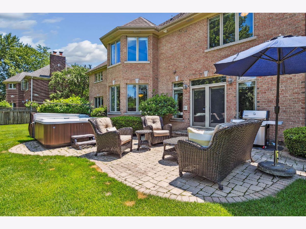
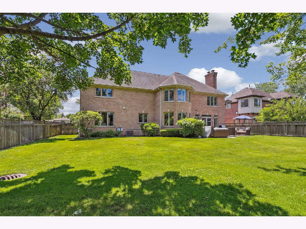
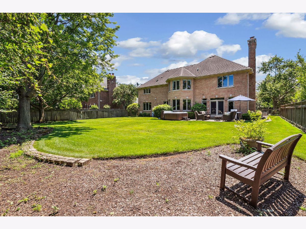
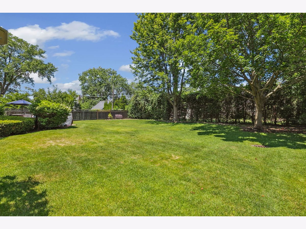
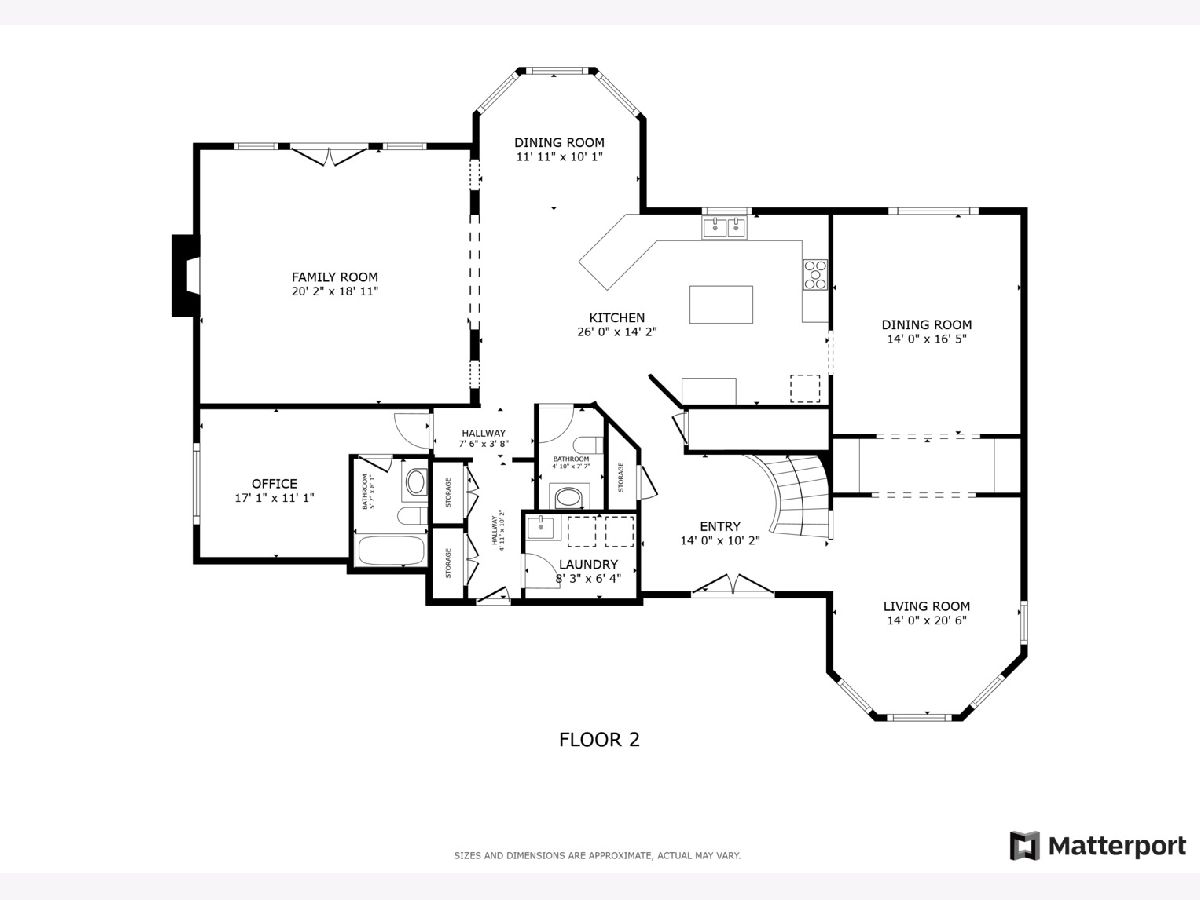
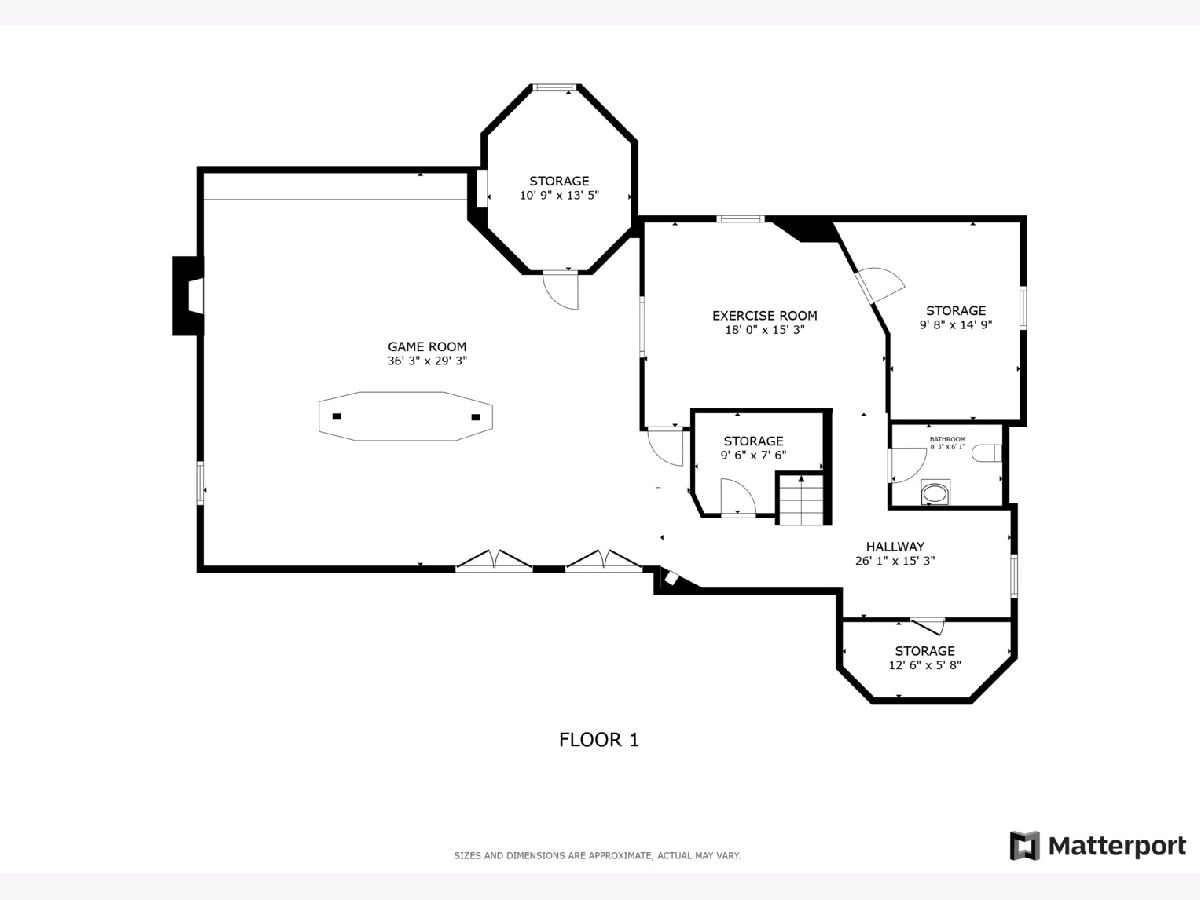
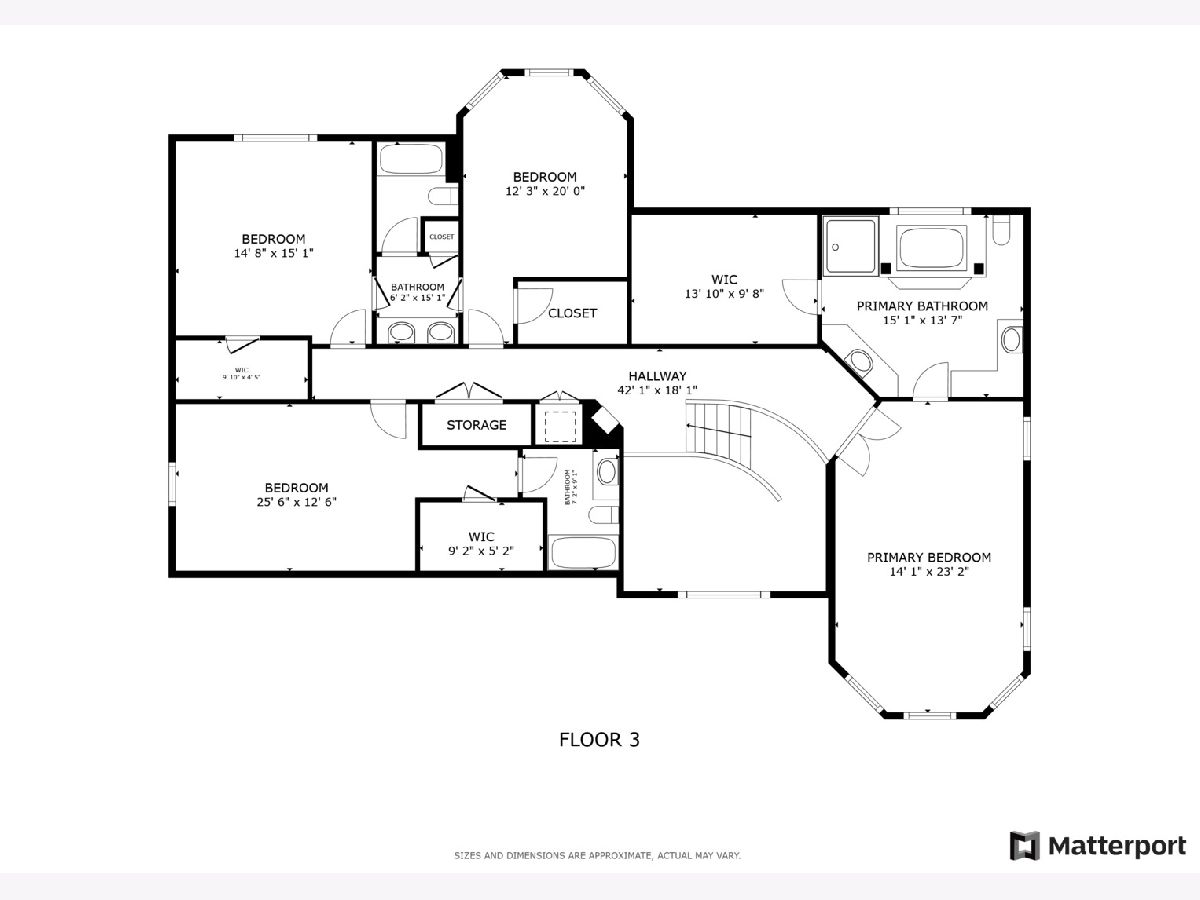
Welcome to this meticulously maintained, solid brick home in the highly sought-after District 27 school district, just steps from Hickory Point School. This home truly checks all the boxes. Enter through a large foyer with a grand staircase and oversized windows that flood the main level with natural light. This floor is an entertainer's dream, featuring a spacious and functional layout with a large open kitchen equipped with high-end appliances, granite countertops, and an eat-in dining area. Just off the kitchen is a huge living room with beautiful built-ins and a cozy gas fireplace. The main level showcases impeccable hardwood floors throughout and includes a full mudroom leading to the attached garage, a side-by-side laundry room (with an additional laundry area on the second level), a fifth bedroom with an attached bathroom ideal for an office or guest suite, a massive dining room with dual dry bar setup, a formal living room, and a half bathroom. Upstairs offers four oversized bedrooms, each with walk-in closets and en-suite bathrooms. The showstopper is the sun-drenched primary suite, featuring a spa-inspired bathroom with a double vanity, jetted tub, spacious shower, and a massive walk-in closet. For added convenience, there is a second set of stackable laundry on the second floor. The fully finished basement is a true entertainer's paradise with a flexible foosball area, a large living room with bar setup, an expansive recreation room with a gas fireplace and custom built-ins, a full-size home gym, and abundant storage throughout. The home is complete with surround sound speakers, a three-car attached garage, and an enormous backyard featuring a brick paver patio, mature trees for privacy, and a hot tub-perfect for ultimate outdoor living. The prime location offers easy access to parks, restaurants, District 27 schools, and a short ride to downtown Northbrook and the Metra train.
Property Specifics
| Single Family | |
| — | |
| — | |
| 2005 | |
| — | |
| — | |
| No | |
| — |
| Cook | |
| — | |
| — / Not Applicable | |
| — | |
| — | |
| — | |
| 12570276 | |
| 04053110230000 |
Nearby Schools
| NAME: | DISTRICT: | DISTANCE: | |
|---|---|---|---|
|
Grade School
Hickory Point Elementary School |
27 | — | |
|
Middle School
Wood Oaks Junior High School |
27 | Not in DB | |
|
High School
Glenbrook North High School |
225 | Not in DB | |
Property History
| DATE: | EVENT: | PRICE: | SOURCE: |
|---|---|---|---|
| 1 Nov, 2013 | Sold | $1,000,000 | MRED MLS |
| 17 Aug, 2013 | Under contract | $1,100,000 | MRED MLS |
| — | Last price change | $1,150,000 | MRED MLS |
| 16 Jul, 2013 | Listed for sale | $1,150,000 | MRED MLS |
| 15 May, 2026 | Sold | $1,535,000 | MRED MLS |
| 5 Mar, 2026 | Under contract | $1,499,900 | MRED MLS |
| 18 Jul, 2025 | Listed for sale | $1,499,900 | MRED MLS |
Room Specifics
Total Bedrooms: 5
Bedrooms Above Ground: 5
Bedrooms Below Ground: 0
Dimensions: —
Floor Type: —
Dimensions: —
Floor Type: —
Dimensions: —
Floor Type: —
Dimensions: —
Floor Type: —
Full Bathrooms: 6
Bathroom Amenities: Whirlpool,Separate Shower,Double Sink,Soaking Tub
Bathroom in Basement: 1
Rooms: —
Basement Description: —
Other Specifics
| 3 | |
| — | |
| — | |
| — | |
| — | |
| 85 X 150 | |
| — | |
| — | |
| — | |
| — | |
| Not in DB | |
| — | |
| — | |
| — | |
| — |
Tax History
| Year | Property Taxes |
|---|---|
| 2013 | $15,893 |
| 2026 | $22,438 |
Contact Agent
Nearby Similar Homes
Nearby Sold Comparables



Contact Agent
Listing Provided By
Berkshire Hathaway HomeServices Chicago
