

35514 Wilson Road, Ingleside, Illinois 60041
Sorry, we are updating photos, please update this page in 15 minutes
$190,000
|
Sold
|
|
| Status: | Closed |
| Sqft: | 1,984 |
| Cost/Sqft: | $100 |
| Beds: | 3 |
| Baths: | 2 |
| Year Built: | 1950 |
| Property Taxes: | $5,141 |
| Days On Market: | 4209 |
| Lot Size: | 0,28 |
Description
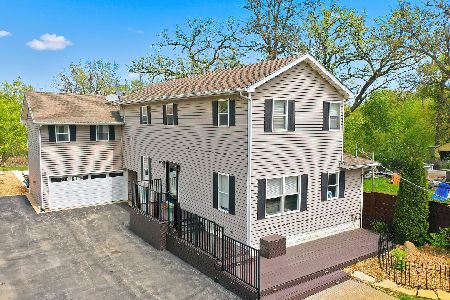
Best Condition Home on Waterfront ! -On Channel to Long Lake and the Chain O'Lakes. Seawall and davits new in 2008. Great fishing spot. Fenced double lot. Wrap around deck and Master Bedroom balcony. Interior painted 2009. Turn-around driveway. Upstairs bath remodeled with heated floors! Kitchen updated 2012. Staircase to lower level crawl. Current Homeowner Insurance does not require flood insurance! Short-Sale *
Property Specifics
| Single Family | |
| — | |
| — | |
| 1950 | |
| None | |
| Aluminum Siding, Vinyl Siding, Steel Siding | |
| Asphalt | |
| — | |
| Yes | |
| 0.28 |
| Lake | |
| — | |
| 0 / Not Applicable | |
| None | |
| Private Well | |
| Public Sewer | |
| Central Air | |
| Natural Gas, Forced Air | |
| 08898360 | |
| 05142180200000 |
Nearby Schools
| NAME: | DISTRICT: | DISTANCE: | |
|---|---|---|---|
|
Grade School
Gavin Central School |
37 | — | |
|
Middle School
Gavin South Junior High School |
37 | Not in DB | |
|
High School
Grant Community High School |
124 | Not in DB | |
Property History
| DATE: | EVENT: | PRICE: | SOURCE: |
|---|---|---|---|
| 2 Jan, 2008 | Sold | $248,500 | MRED MLS |
| 23 Nov, 2007 | Under contract | $259,000 | MRED MLS |
| — | Last price change | $279,000 | MRED MLS |
| 2 Aug, 2007 | Listed for sale | $279,000 | MRED MLS |
| 22 Oct, 2015 | Sold | $190,000 | MRED MLS |
| 17 Jun, 2015 | Under contract | $199,000 | MRED MLS |
| — | Last price change | $219,000 | MRED MLS |
| 21 Apr, 2015 | Listed for sale | $219,000 | MRED MLS |
Sorry, we are updating photos, please update this page in 15 minutes
Room Specifics
All Bedroom Info:
Total Bedrooms: 3
Bedrooms Above Ground: 3
Bedrooms Below Ground: 0
Total Bedrooms: 3
Bedrooms Above Ground: 3
Bedrooms Below Ground: 0
Second Bedroom Info:
Dimensions: —
Location: —Dimensions: —
Floor Type: Wood Laminate
Third Bedroom Info:
Dimensions: —
Location: —Dimensions: —
Floor Type: Carpet
Bathroom Info:
Full Bathrooms: 2
Partial Bathrooms: 0Full Bathrooms: 2
Bathroom Amenities: —
Bathroom in Basement: 0
Dining Room Info:
Dimensions: —
Location: —Dimensions: —
Floor Type: Wood Laminate
Kitchen Info:
Dimensions: —
Location: —Dimensions: —
Floor Type: Wood Laminate
Features: Eating Area-Breakfast Bar, Eating Area-Table Space
Laundry Room Info:
Dimensions: —
Location: —Dimensions: —
Floor Type: Ceramic Tile
Living Room Info:
Dimensions: —
Location: —Dimensions: —
Floor Type: Wood Laminate
Additional Rooms Info:
Rooms: No additional rooms
Basement: NoneRooms: No additional rooms
Other Specifics
| 2 | |
| — | |
| Garage | |
| — | |
| — | |
| — | |
| Balcony, Deck, Hot Tub, Storms/Screens | |
| Chain of Lakes Frontage, Channel Front | |
| 40X11X44X130X90X137 | |
| — | |
| None | |
| Hot Tub, Wood Laminate Floors, Heated Floors, First Floor Bedroom, First Floor Laundry, First Floor Full Bath | |
| Range, Dishwasher, Refrigerator, Washer, Dryer, Stainless Steel Appliance(s) | |
| Not in DB | |
| Street Paved | |
| — | |
| Wood Burning |
Tax History
| Year | Property Taxes |
|---|---|
| 2008 | $3,313 |
| 2015 | $5,141 |
Contact Agent
Nearby Similar Homes
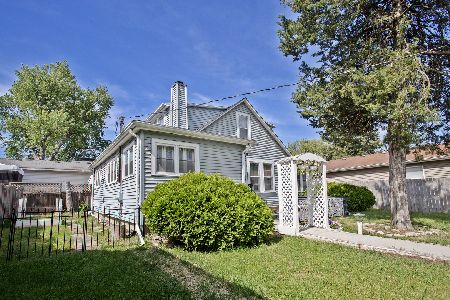
26110 Lakeview Avenue, Ingleside, Illinois 60041
For Sale
$182,000
2 beds / 1.0 baths / 908 ft2
Single Family / Built: 1935
15
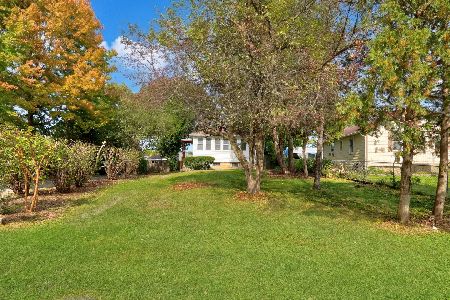
35670 Laurel Avenue, Ingleside, Illinois 60041
For Sale
$200,000
3 beds / 1.0 baths / 1,264 ft2
Single Family / Built: 1950
13
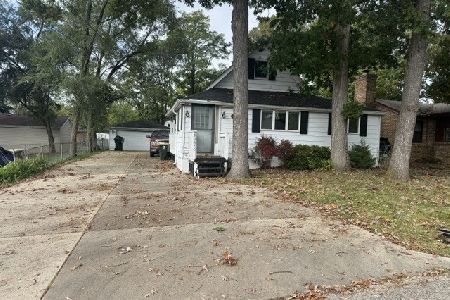
35231 Wilson Road, Ingleside, Illinois 60041
For Sale
$749,900
3 beds / 3.1 baths / 2,914 ft2
Single Family / Built: 1913
0
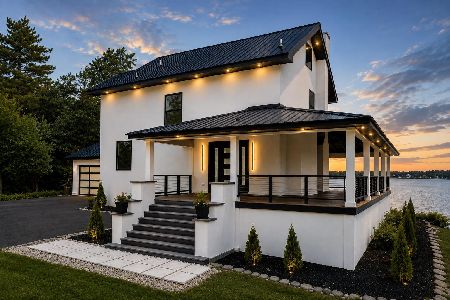
26270 Ingleside Avenue, Ingleside, Illinois 60041
For Sale
$479,900
4 beds / 4.0 baths / 2,464 ft2
Single Family / Built: 1940
2
26278 Blackhawk Avenue, Ingleside, Illinois 60041

For Sale
$362,500
3 beds / 2.0 baths / 1,744 ft2
Single Family / Built: 1946
48
Nearby Sold Comparables
35514 Wilson Road, Ingleside, Illinois 60041

Sold
$259,000
3 beds / 2.0 baths / 1,800 ft2
Single Family / Built: —
7028
35522 Wilson Road, Ingleside, Illinois 60041

Sold
$225,000
3 beds / 2.0 baths / 1,701 ft2
Single Family / Built: 1999
2159
35522 Wilson Road, Ingleside, Illinois 60041
Sold
$299,900
3 beds / 2.0 baths / 1,800 ft2
Single Family / Built: 1998
7149
35522 Wilson Road, Ingleside, Illinois 60041

Sold
$309,000
3 beds / 2.0 baths / 1,701 ft2
Single Family / Built: 1999
581
35522 Wilson Road, Ingleside, Illinois 60041
Sold
$134,900
3 beds / 2.0 baths / 1,701 ft2
Single Family / Built: 1999
5064
35480 Wilson Road, Ingleside, Illinois 60041
Sold
$169,900
3 beds / 2.0 baths / 2,456 ft2
Single Family / Built: 2001
5621
Contact Agent
Listing Provided By
Jameson Sotheby's International Realty
