

356 Jewett Street, Elgin, Illinois 60123

$190,000
|
Sold
|
|
| Status: | Closed |
| Sqft: | 994 |
| Cost/Sqft: | $201 |
| Beds: | 2 |
| Baths: | 2 |
| Year Built: | 1924 |
| Property Taxes: | $3,509 |
| Days On Market: | 2303 |
| Lot Size: | 0,20 |
Description
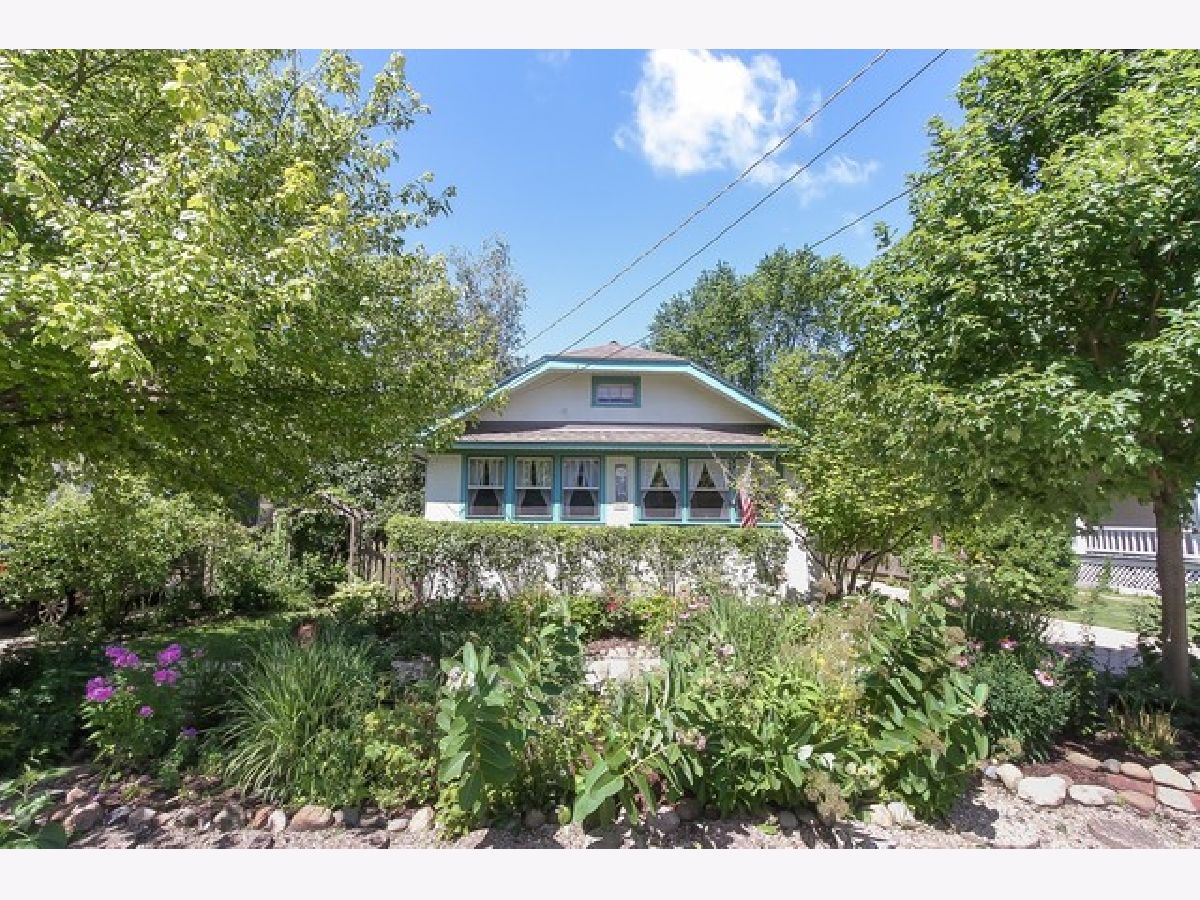
You'll fall in love with this beautifully updated Vintage 2 Bedroom Bungalow with gorgeous landscaping! The yard is amazing, pictures don't do it justice! Relax on the enclosed front porch, or out back on the covered patio while you admire the amazing flower beds. The inside is filled with original woodwork and hardwood floors. There's a sunroom at the front of the house with french doors into the large living room, Entertain in the nice sized Dining Room. The kitchen has been redone with newer cabinets, solid surface counters, and copper sink. The bathroom has been updated as well. The finished basement has an office with vintage built in bookcases, a large recreation room, laundry room, toilet, workshop area and storage. Pull down stairs lead to a huge attic for plenty of storage. Check out the 3D walk through then come see it in person, you won't be disappointed! Gardener's dream!
Property Specifics
| Single Family | |
| — | |
| — | |
| 1924 | |
| Full | |
| Stucco | |
| Asphalt | |
| — | |
| No | |
| 0.2 |
| Kane | |
| — | |
| — / Not Applicable | |
| None | |
| Public | |
| Public Sewer | |
| Central Air | |
| Natural Gas, Forced Air | |
| 10780340 | |
| 0623136011 |
Nearby Schools
| NAME: | DISTRICT: | DISTANCE: | |
|---|---|---|---|
|
Grade School
Lowrie Elementary School |
46 | — | |
|
Middle School
Abbott Middle School |
46 | Not in DB | |
|
High School
Larkin High School |
46 | Not in DB | |
Property History
| DATE: | EVENT: | PRICE: | SOURCE: |
|---|---|---|---|
| 25 Sep, 2020 | Sold | $190,000 | MRED MLS |
| 3 Aug, 2020 | Under contract | $199,500 | MRED MLS |
| 13 Jul, 2020 | Listed for sale | $199,500 | MRED MLS |
Room Specifics
Total Bedrooms: 2
Bedrooms Above Ground: 2
Bedrooms Below Ground: 0
Dimensions: —
Floor Type: Hardwood
Full Bathrooms: 2
Bathroom Amenities: —
Bathroom in Basement: 1
Dimensions: —
Floor Type: Hardwood
Dimensions: —
Floor Type: Ceramic Tile
Dimensions: —
Floor Type: Carpet
Rooms: Office, Recreation Room, Workshop, Heated Sun Room, Storage, Enclosed Porch
Other Specifics
| 1.5 | |
| Concrete Perimeter | |
| Garage | |
| — | |
| — | |
| — | |
| Patio, Porch | |
| — | |
| 56 X 157 | |
| Pull Down Stair,Unfinished | |
| None | |
| Hardwood Floors, First Floor Bedroom, First Floor Full Bath | |
| Range, Microwave, Refrigerator, Washer, Dryer | |
| Not in DB | |
| — | |
| — | |
| — |
Tax History
| Year | Property Taxes |
|---|---|
| 2020 | $3,509 |
Contact Agent
Nearby Similar Homes
Nearby Sold Comparables

Contact Agent
Listing Provided By
Premier Living Properties
