

364 Jewett Street, Elgin, Illinois 60123
Sorry, we are updating photos, please update this page in 15 minutes
$155,000
|
Sold
|
|
| Status: | Closed |
| Sqft: | 0 |
| Cost/Sqft: | — |
| Beds: | 4 |
| Baths: | 2 |
| Year Built: | 1920 |
| Property Taxes: | $3,460 |
| Days On Market: | 3787 |
| Lot Size: | 0,24 |
Description
Nothing to do just move in ! Beautiful Natural Woodwork and Trim! Large Covered Front Porch! Open Floor Plan with Large Living Room and Dining Room! 1st Floor B/R or Office! Nice Kitchen with Wood Cabinets and All Appliances! Nice Mstr w WIC! Nice Sized Bedrooms and Closets! Large Bath! Inviting Family Room with Fireplace! Extra Deep Fenced Back Yard! Covered Patio! Brick Playhouse or Workshop! Newer Tearoff Roof! Gutters were replace last year, the main floor AC unit is only 3 yrs old, Water heater only 1 year old, Sewer clean up added 3 years ago. Low RE Taxes , Great home waiting for next buyer!
Property Specifics
| Single Family | |
| — | |
| Farmhouse | |
| 1920 | |
| Full | |
| Cedar | |
| Asphalt | |
| — | |
| No | |
| 0.24 |
| Kane | |
| — | |
| 0 / Not Applicable | |
| None | |
| Public | |
| Public Sewer, Sewer-Storm | |
| Window/Wall Units - 3+ | |
| Natural Gas | |
| 09263400 | |
| 0623136012 |
Property History
| DATE: | EVENT: | PRICE: | SOURCE: |
|---|---|---|---|
| 25 Oct, 2010 | Sold | $115,000 | MRED MLS |
| 20 Jul, 2010 | Under contract | $109,900 | MRED MLS |
| — | Last price change | $119,900 | MRED MLS |
| 20 Apr, 2010 | Listed for sale | $149,900 | MRED MLS |
| 8 Aug, 2016 | Sold | $155,000 | MRED MLS |
| 30 Jun, 2016 | Under contract | $159,500 | MRED MLS |
| 20 Jun, 2016 | Listed for sale | $159,500 | MRED MLS |
Sorry, we are updating photos, please update this page in 15 minutes
Room Specifics
All Bedroom Info:
Total Bedrooms: 4
Bedrooms Above Ground: 4
Bedrooms Below Ground: 0
Total Bedrooms: 4
Bedrooms Above Ground: 4
Bedrooms Below Ground: 0
Second Bedroom Info:
Dimensions: —
Location: —Dimensions: —
Floor Type: Carpet
Third Bedroom Info:
Dimensions: —
Location: —Dimensions: —
Floor Type: Wood Laminate
Fourth Bedroom Info:
Dimensions: —
Location: —Dimensions: —
Floor Type: Carpet
Bathroom Info:
Full Bathrooms: 2
Partial Bathrooms: 1Full Bathrooms: 2
Bathroom Amenities: —
Bathroom in Basement: 1
Dining Room Info:
Dimensions: —
Location: —Dimensions: —
Floor Type: Wood Laminate
Kitchen Info:
Dimensions: —
Location: —Dimensions: —
Floor Type: Wood Laminate
Features: Pantry-Closet
Living Room Info:
Dimensions: —
Location: —Dimensions: —
Floor Type: Wood Laminate
Family Room Info:
Dimensions: —
Location: —Dimensions: —
Floor Type: Carpet
Additional Rooms Info:
Rooms: Walk In Closet
Basement: FullRooms: Walk In Closet
Other Specifics
| 2 | |
| — | |
| Garage | |
| — | |
| — | |
| — | |
| Patio | |
| Fenced Yard | |
| 66 X 157 | |
| — | |
| None | |
| First Floor Bedroom | |
| Range, Microwave, Dishwasher, Refrigerator, Washer, Dryer, Disposal | |
| Not in DB | |
| Sidewalks, Street Lights, Street Paved | |
| — | |
| Attached Fireplace Doors/Screen, Gas Log, Gas Starter, Heatilator |
Tax History
| Year | Property Taxes |
|---|---|
| 2010 | $4,764 |
| 2016 | $3,460 |
Contact Agent
Nearby Similar Homes

340 Moseley Street, Elgin, Illinois 60123

For Sale
$329,900
4 beds / 2.0 baths / 1,664 ft2
Single Family / Built: —
63
515 Walnut Avenue, Elgin, Illinois 60123

For Sale
$284,500
4 beds / 1.1 baths / 1,725 ft2
Single Family / Built: —
223
720 Adams Street, Elgin, Illinois 60123

For Sale
$269,900
3 beds / 1.1 baths / 1,577 ft2
Single Family / Built: 1933
181
101 Union Street, Elgin, Illinois 60123
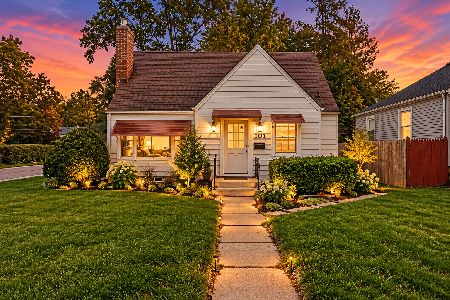
For Sale
$249,000
3 beds / 2.0 baths / 1,407 ft2
Single Family / Built: 1946
15
468 Locust Street, Elgin, Illinois 60123
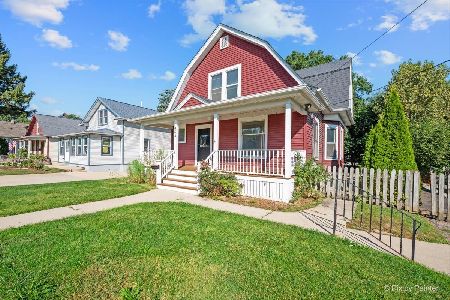
For Sale
$379,896
3 beds / 2.0 baths / 3,060 ft2
Single Family / Built: 1910
49
Nearby Sold Comparables
364 Jewett Street, Elgin, Illinois 60123

Sold
$109,900
4 beds / 1.1 baths / 0 ft2
Single Family / Built: 1920
6040
356 Jewett Street, Elgin, Illinois 60123

Sold
$199,500
2 beds / 1.1 baths / 994 ft2
Single Family / Built: 1924
2303
354 Jewett Street, Elgin, Illinois 60123
Sold
$52,900
2 beds / 1.0 baths / 1,248 ft2
Single Family / Built: 1901
4185
374 Jewett Street, Elgin, Illinois 60123
Sold
$59,900
4 beds / 1.0 baths / 1,482 ft2
Single Family / Built: 1890
5203
613 Washburn Street, Elgin, Illinois 60123

Sold
$228,000
3 beds / 1.1 baths / 1,200 ft2
Single Family / Built: 1900
905
613 Washburn Street, Elgin, Illinois 60123
Sold
$149,900
3 beds / 1.1 baths / 1,200 ft2
Single Family / Built: 1900
6741
Contact Agent
Listing Provided By
Brokerocity Inc
