

3584 Edgewood Lane, Carpentersville, Illinois 60110
Subdivision > Winchester Glen
Sorry, we are updating photos, please update this page in 15 minutes
$203,000
|
Sold
|
|
| Status: | Closed |
| Sqft: | 1,775 |
| Cost/Sqft: | $114 |
| Beds: | 3 |
| Baths: | 3 |
| Year Built: | 2013 |
| Property Taxes: | $0 |
| Days On Market: | 4721 |
| Lot Size: | 0,49 |
Description
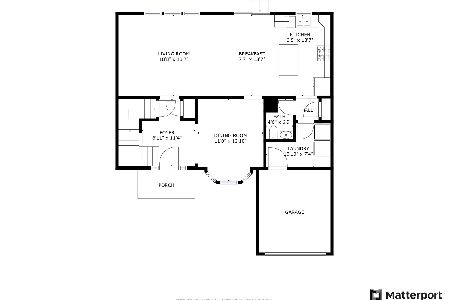
IMMEDIATE OCCUPANCY! single family home in prestigious Winchester Glen! Great three bedroom home includes private master bath, W-I-C, two story foyer, kitchen open to spacious great room. Five and a half acre park with ball fields and walking paths. Full basement included. photo of similar home. 30-DAY CLOSE!
Property Specifics
| Single Family | |
| — | |
| Traditional | |
| 2013 | |
| Full | |
| Brick | |
| Asphalt | |
| PINEBROOK | |
| No | |
| 0.49 |
| Kane | |
| Winchester Glen | |
| 112 / Quarterly | |
| Insurance | |
| Public | |
| Public Sewer, Sewer-Storm | |
| Central Air | |
| Natural Gas | |
| 08493397 | |
| 0212432009 |
Nearby Schools
| NAME: | DISTRICT: | DISTANCE: | |
|---|---|---|---|
|
Grade School
Liberty Elementary School |
300 | — | |
|
Middle School
Dundee Middle School |
300 | Not in DB | |
|
High School
Hampshire High School |
300 | Not in DB | |
Property History
| DATE: | EVENT: | PRICE: | SOURCE: |
|---|---|---|---|
| 20 Dec, 2013 | Sold | $203,000 | MRED MLS |
| 3 Dec, 2013 | Under contract | $203,000 | MRED MLS |
| 23 Nov, 2013 | Listed for sale | $203,000 | MRED MLS |
| 29 Dec, 2015 | Sold | $230,000 | MRED MLS |
| 7 Nov, 2015 | Under contract | $229,900 | MRED MLS |
| — | Last price change | $234,900 | MRED MLS |
| 18 Sep, 2015 | Listed for sale | $234,900 | MRED MLS |
Sorry, we are updating photos, please update this page in 15 minutes
Room Specifics
All Bedroom Info:
Total Bedrooms: 3
Bedrooms Above Ground: 3
Bedrooms Below Ground: 0
Total Bedrooms: 3
Bedrooms Above Ground: 3
Bedrooms Below Ground: 0
Second Bedroom Info:
Dimensions: —
Location: —Dimensions: —
Floor Type: Carpet
Third Bedroom Info:
Dimensions: —
Location: —Dimensions: —
Floor Type: Carpet
Bathroom Info:
Full Bathrooms: 3
Partial Bathrooms: 1Full Bathrooms: 3
Bathroom Amenities: Separate Shower, Double Sink
Bathroom in Basement: 0
Dining Room Info:
Dimensions: —
Location: —Dimensions: —
Floor Type: Carpet
Kitchen Info:
Dimensions: —
Location: —Dimensions: —
Floor Type: Vinyl
Features: Island, Pantry-Closet
Family Room Info:
Dimensions: —
Location: —Dimensions: —
Floor Type: Carpet
Additional Rooms Info:
Rooms: No additional rooms
Basement: FullRooms: No additional rooms
Other Specifics
| 2 | |
| Concrete Perimeter | |
| Garage | |
| — | |
| — | |
| — | |
| — | |
| Corner Lot | |
| 117X77 | |
| Unfinished | |
| Full | |
| — | |
| Range, Microwave, Dishwasher | |
| Not in DB | |
| Sidewalks, Street Lights, Street Paved | |
| — | |
| — |
Tax History
| Year | Property Taxes |
|---|---|
| 2015 | $7,244 |
Contact Agent
Nearby Similar Homes
3104 Deerpath Lane, Carpentersville, Illinois 60110

For Sale
$500,000
4 beds / 2.1 baths / 2,470 ft2
Single Family / Built: 2006
37
2369 Woodside Drive, Carpentersville, Illinois 60110

For Sale
$379,900
3 beds / 2.1 baths / 1,583 ft2
Single Family / Built: 1997
5
Nearby Sold Comparables
3584 Edgewood Lane, Carpentersville, Illinois 60110

Sold
$229,900
3 beds / 2.1 baths / 1,775 ft2
Single Family / Built: 2013
4058
3587 Lexington Lane, Carpentersville, Illinois 60110
Sold
$235,000
3 beds / 2.1 baths / 1,875 ft2
Single Family / Built: 2012
4220
3587 Lexington Lane, Carpentersville, Illinois 60110
Sold
$305,000
3 beds / 2.1 baths / 1,848 ft2
Single Family / Built: 2012
1876
3583 Lexington Lane, Carpentersville, Illinois 60110
Sold
$221,955
3 beds / 2.1 baths / 1,972 ft2
Single Family / Built: 2012
5321
3583 Lexington Lane, Carpentersville, Illinois 60110

Sold
$449,900
4 beds / 2.1 baths / 2,258 ft2
Single Family / Built: 2012
1111
3581 Lexington Lane, Carpentersville, Illinois 60110
Sold
$232,990
3 beds / 2.1 baths / 1,972 ft2
Single Family / Built: 2012
5285
Contact Agent
Listing Provided By
Pulte Homes Corp. and Del Webb Communities of Illi
