

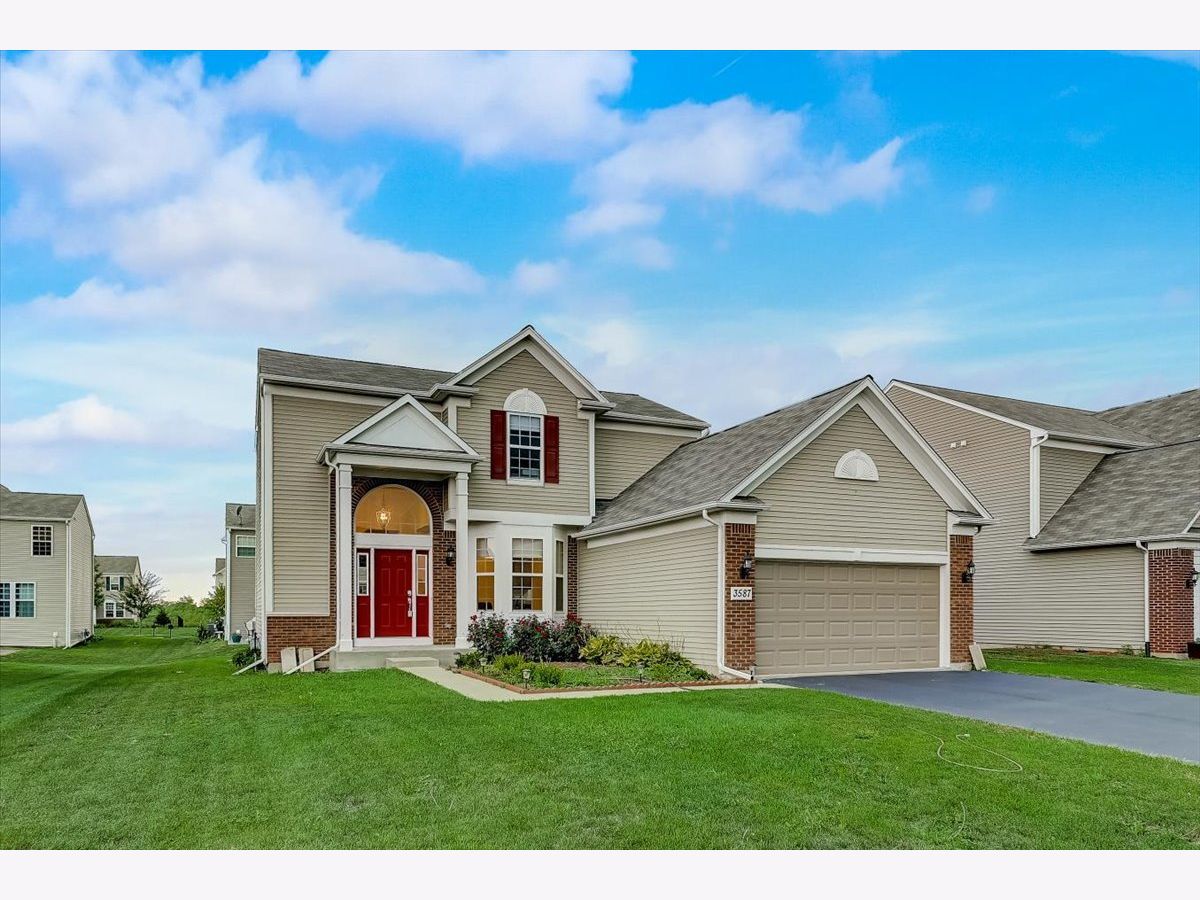
3587 Lexington Lane, Carpentersville, Illinois 60110


$318,000
|
Sold
|
|
| Status: | Closed |
| Sqft: | 1,848 |
| Cost/Sqft: | $165 |
| Beds: | 3 |
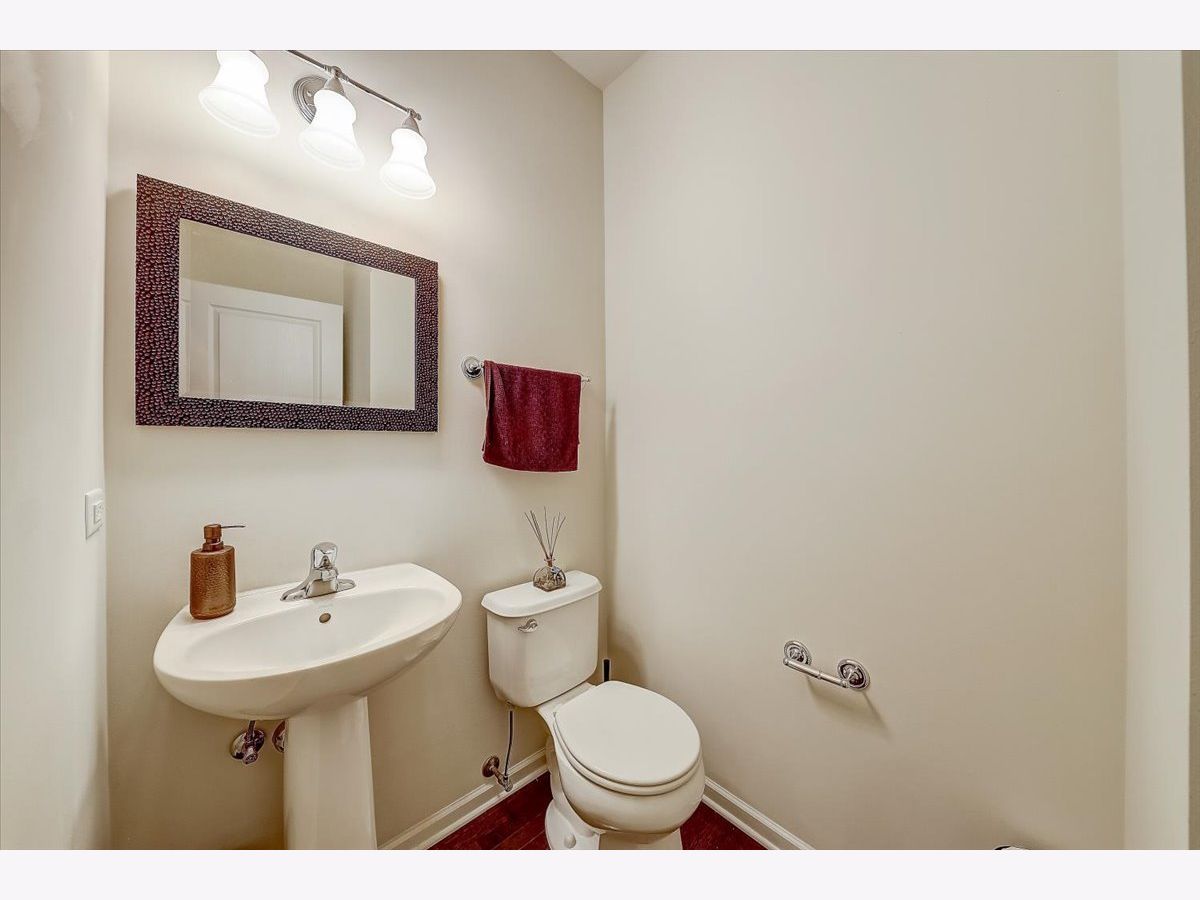
| Baths: | 3 |
| Year Built: | 2012 |
| Property Taxes: | $7,512 |
| Days On Market: | 1875 |
| Lot Size: | 0,19 |
Description
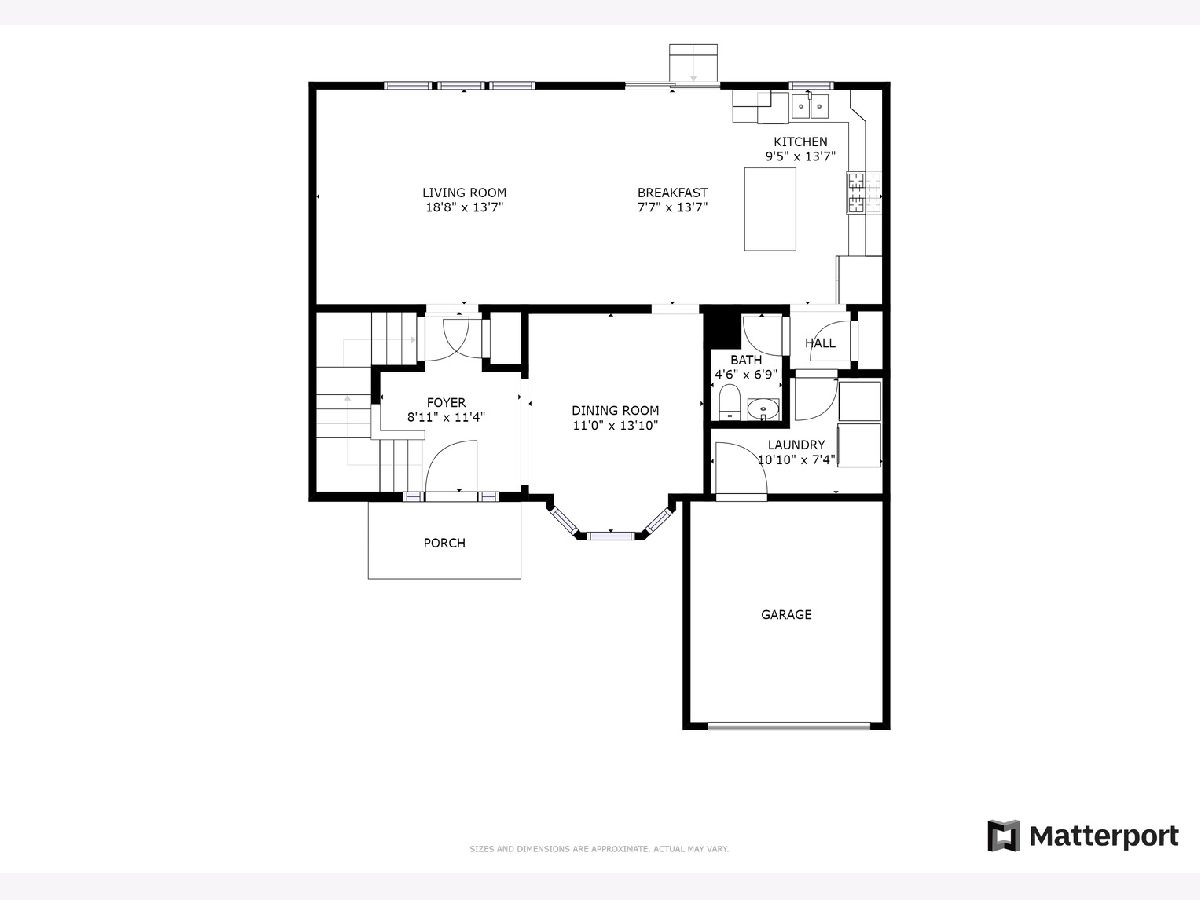
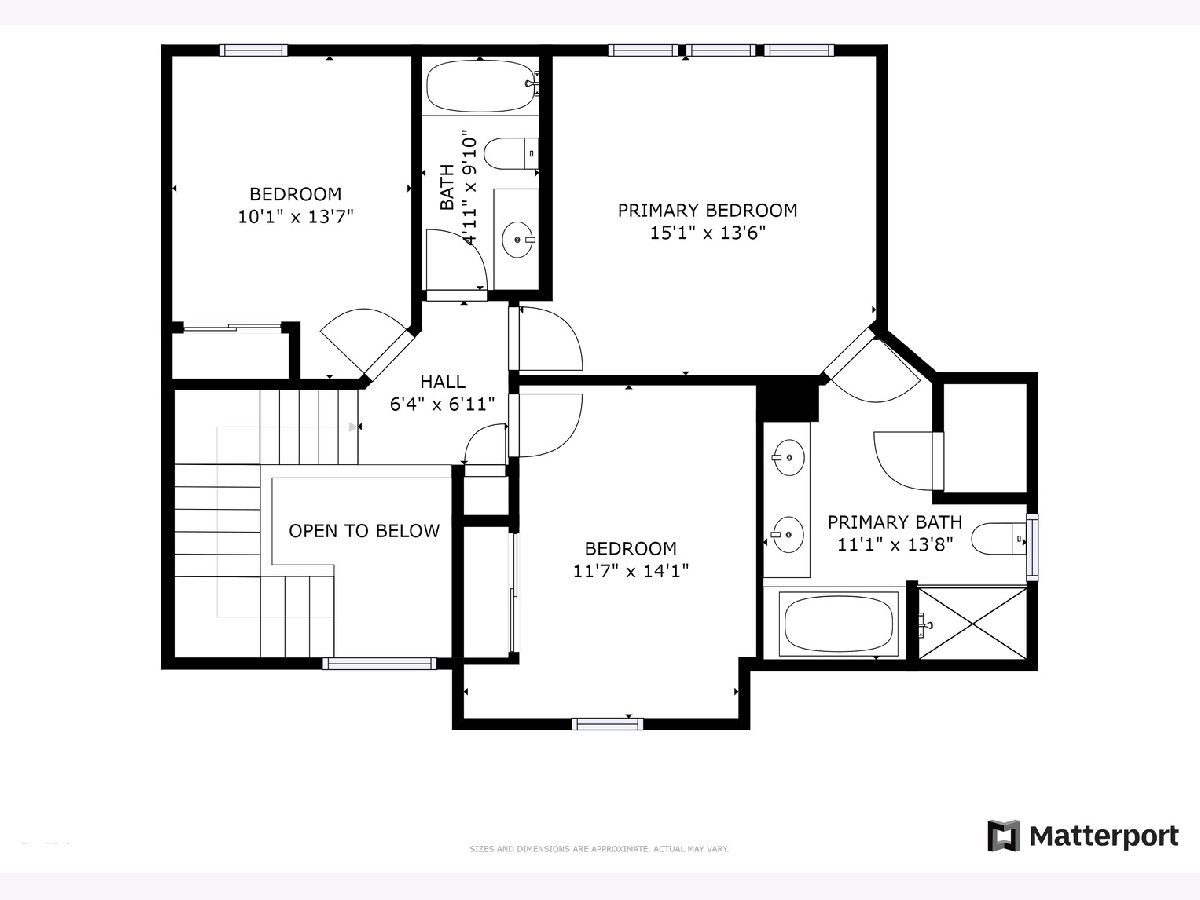
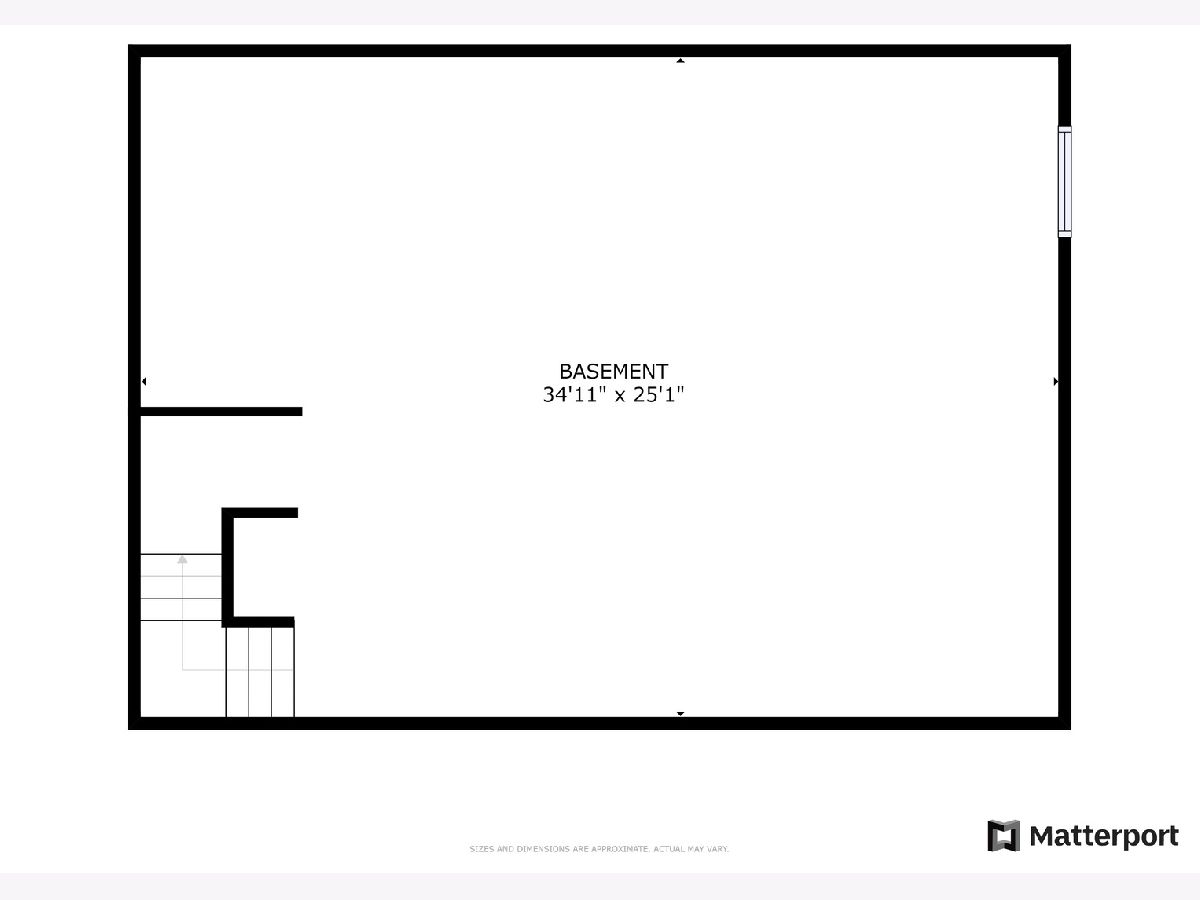
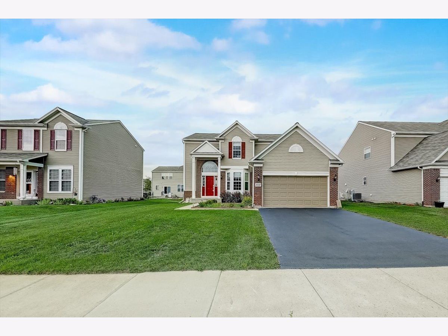
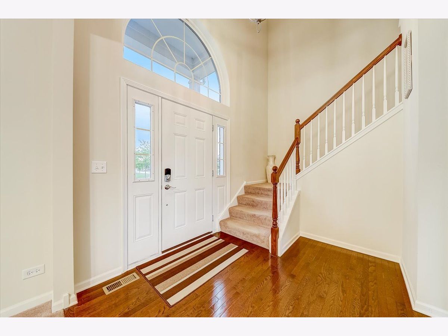
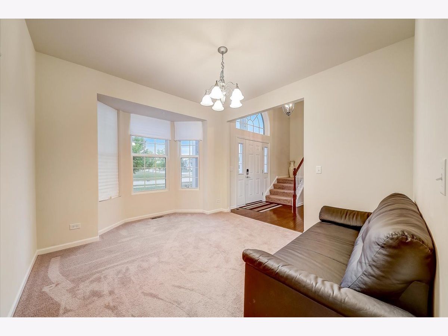
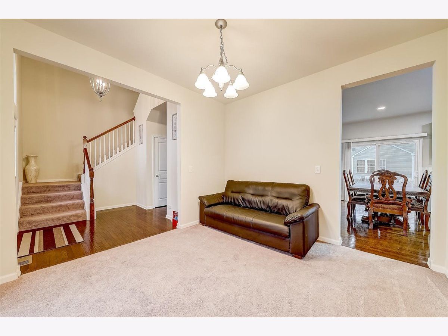
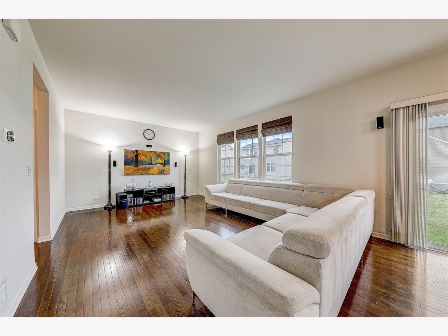
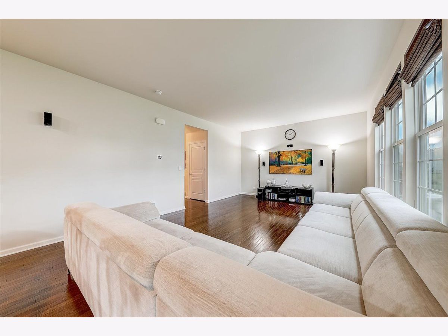
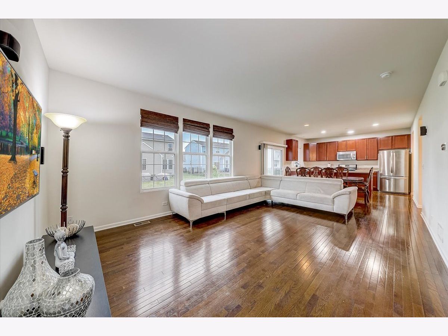
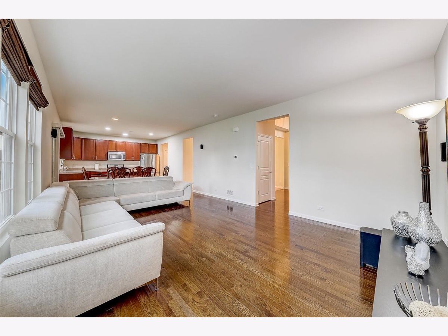
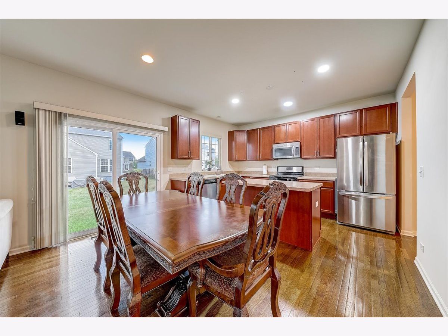
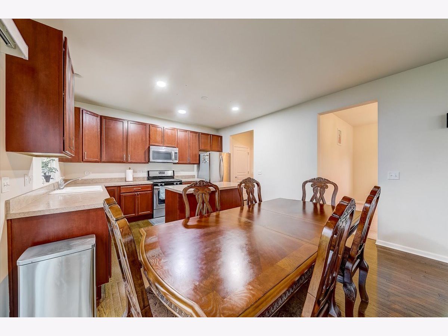
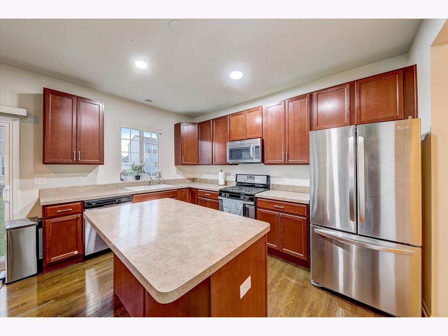
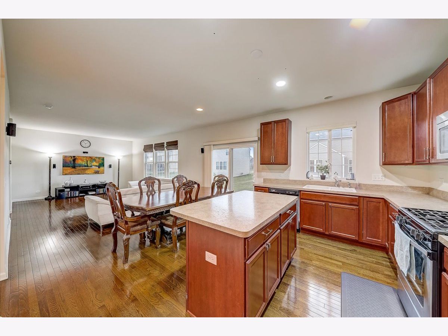
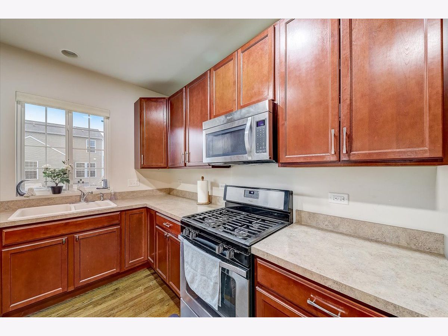
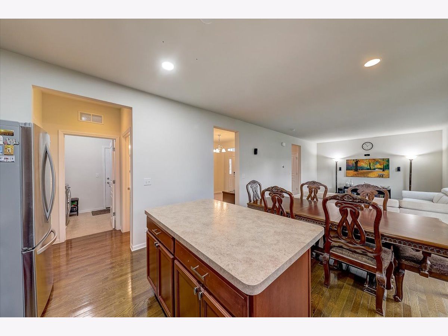
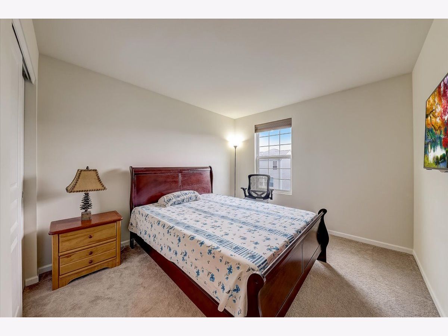
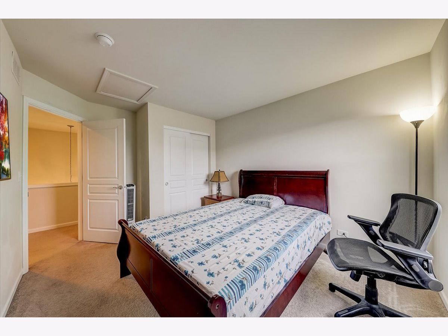
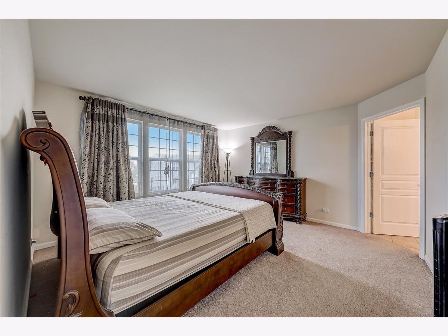
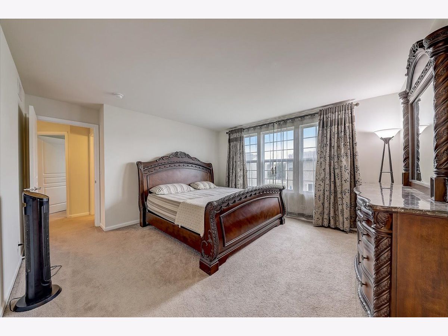
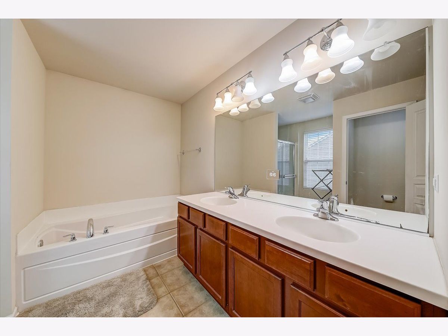
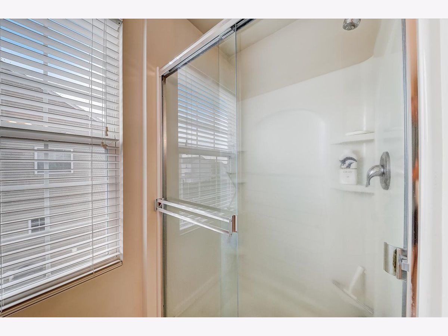
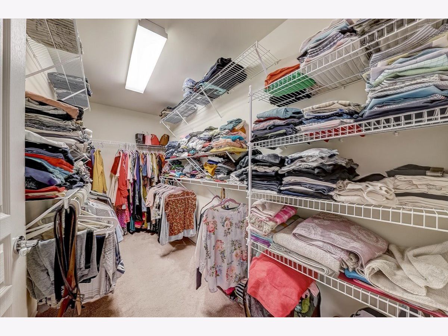
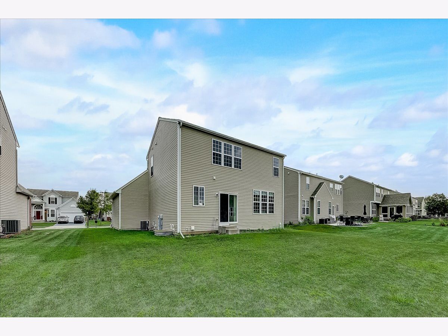
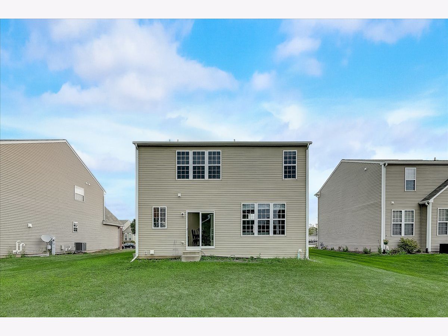
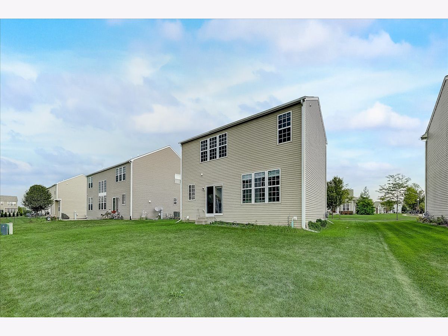
Fantastic opportunity in the sought after subdivision of Winchester Glen! As you enter, the 2 story foyer and hardwood floors are filled with sunlight! The family room is a great open concept living space with hardwood floors that flow effortlessly into the kitchen. The kitchen features plenty of cabinet and countertop space with stainless steel appliances, an island and recessed lighting. The formal dining room is off the kitchen and spacious for your biggest table. The 2nd floor features a primary bedroom suite with a room big enough for your King size bed, large walk-in closet, bath with dual vanity, tub and stand up shower. Two additional spacious bedrooms and a full bathroom complete the 2nd floor. Don't forget about the basement just waiting for your ideas to make it your own! The backyard is a great space to enjoy and entertain.
Property Specifics
| Single Family | |
| — | |
| — | |
| 2012 | |
| Full | |
| Vinyl Siding | |
| — | |
| — | |
| No | |
| 0.19 |
| Kane | |
| Winchester Glen | |
| 37 / Monthly | |
| Other | |
| Community Well | |
| Public Sewer | |
| Central Air | |
| Natural Gas, Forced Air | |
| 11202701 | |
| 0212432021 |
Nearby Schools
| NAME: | DISTRICT: | DISTANCE: | |
|---|---|---|---|
|
Grade School
Liberty Elementary School |
300 | — | |
|
Middle School
Hampshire Middle School |
300 | Not in DB | |
|
High School
Hampshire High School |
300 | Not in DB | |
Property History
| DATE: | EVENT: | PRICE: | SOURCE: |
|---|---|---|---|
| 10 Jun, 2015 | Sold | $228,000 | MRED MLS |
| 5 May, 2015 | Under contract | $235,000 | MRED MLS |
| 9 Apr, 2015 | Listed for sale | $235,000 | MRED MLS |
| 19 Oct, 2021 | Sold | $318,000 | MRED MLS |
| 12 Sep, 2021 | Under contract | $305,000 | MRED MLS |
| 8 Sep, 2021 | Listed for sale | $305,000 | MRED MLS |
Room Specifics
Total Bedrooms: 3
Bedrooms Above Ground: 3
Bedrooms Below Ground: 0
Dimensions: —
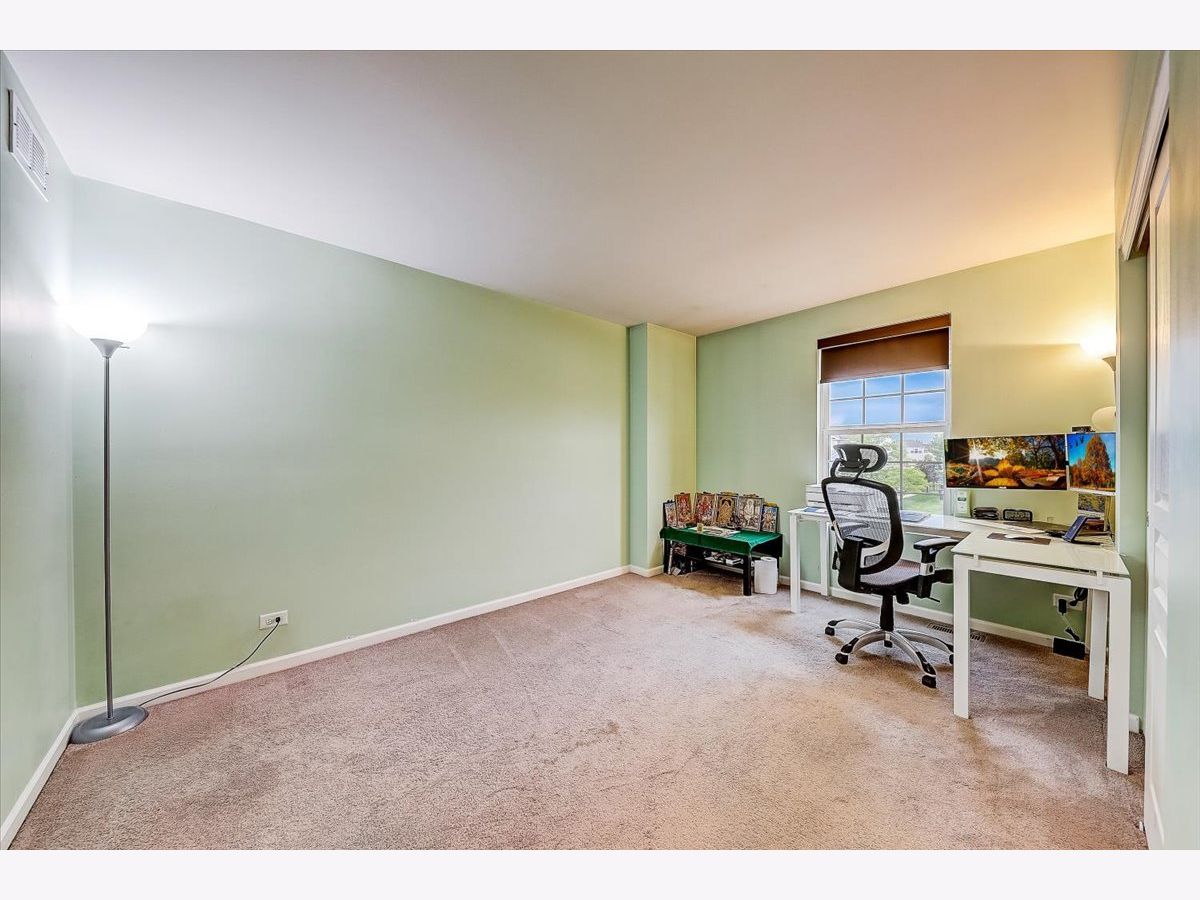
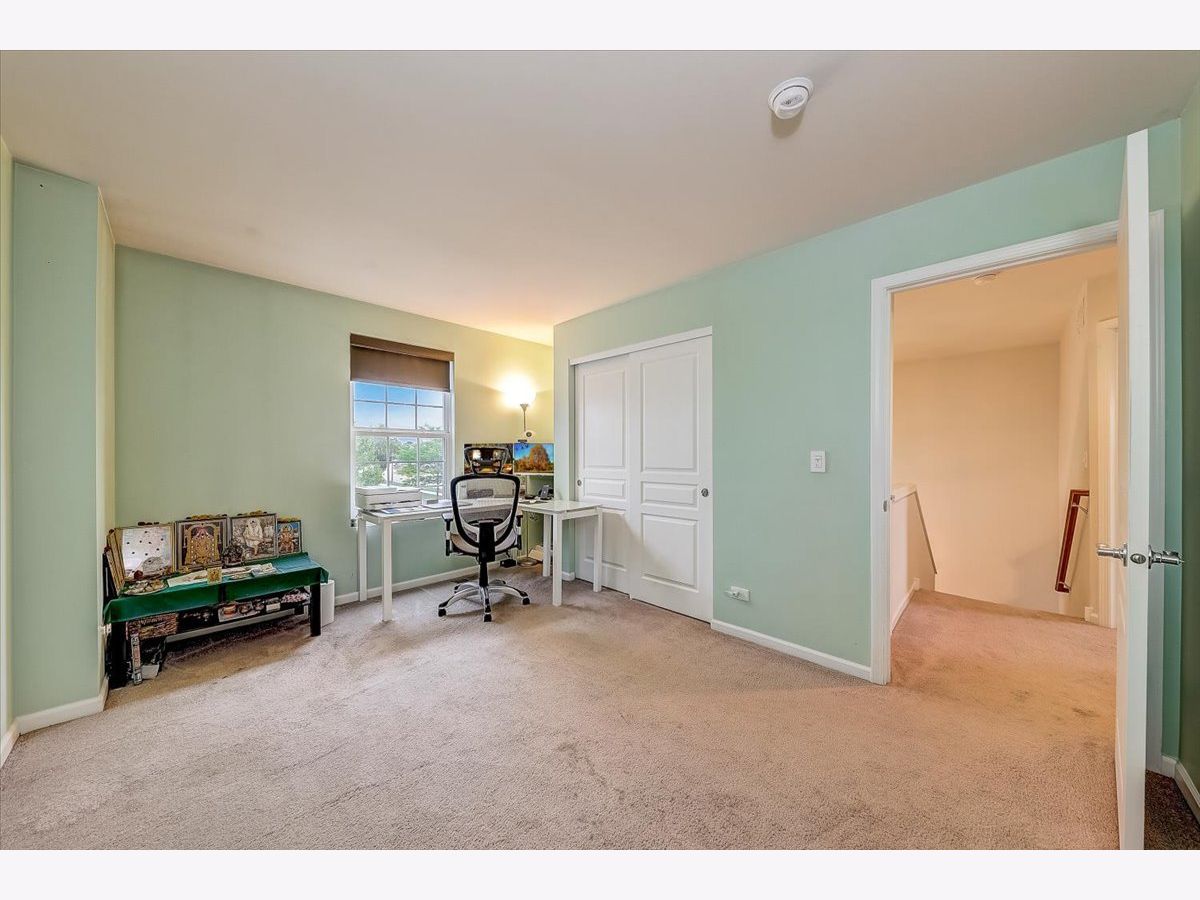
Floor Type: Carpet
Dimensions: —
Floor Type: Carpet
Full Bathrooms: 3
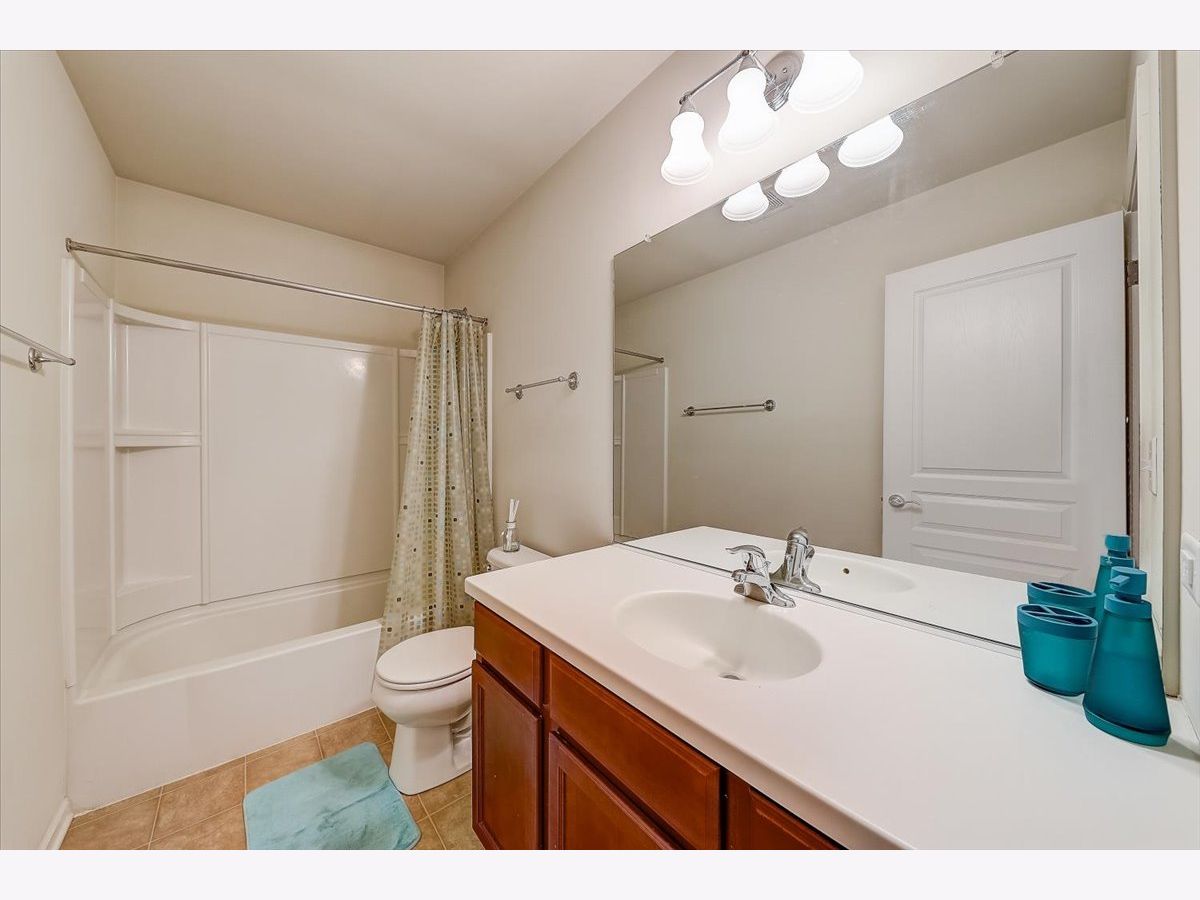
Bathroom Amenities: Separate Shower, Double Sink, Soaking Tub
Bathroom in Basement: 0
Dimensions: —
Floor Type: Carpet
Dimensions: —
Floor Type: Hardwood
Features: Eating Area-Breakfast Bar, Island
Dimensions: —
Floor Type: Ceramic Tile
Dimensions: —
Floor Type: Hardwood
Rooms: Breakfast Room
Other Specifics
| 2 | |
| — | |
| Garage | |
| — | |
| — | |
| — | |
| — | |
| — | |
| 8276 | |
| Unfinished | |
| Full | |
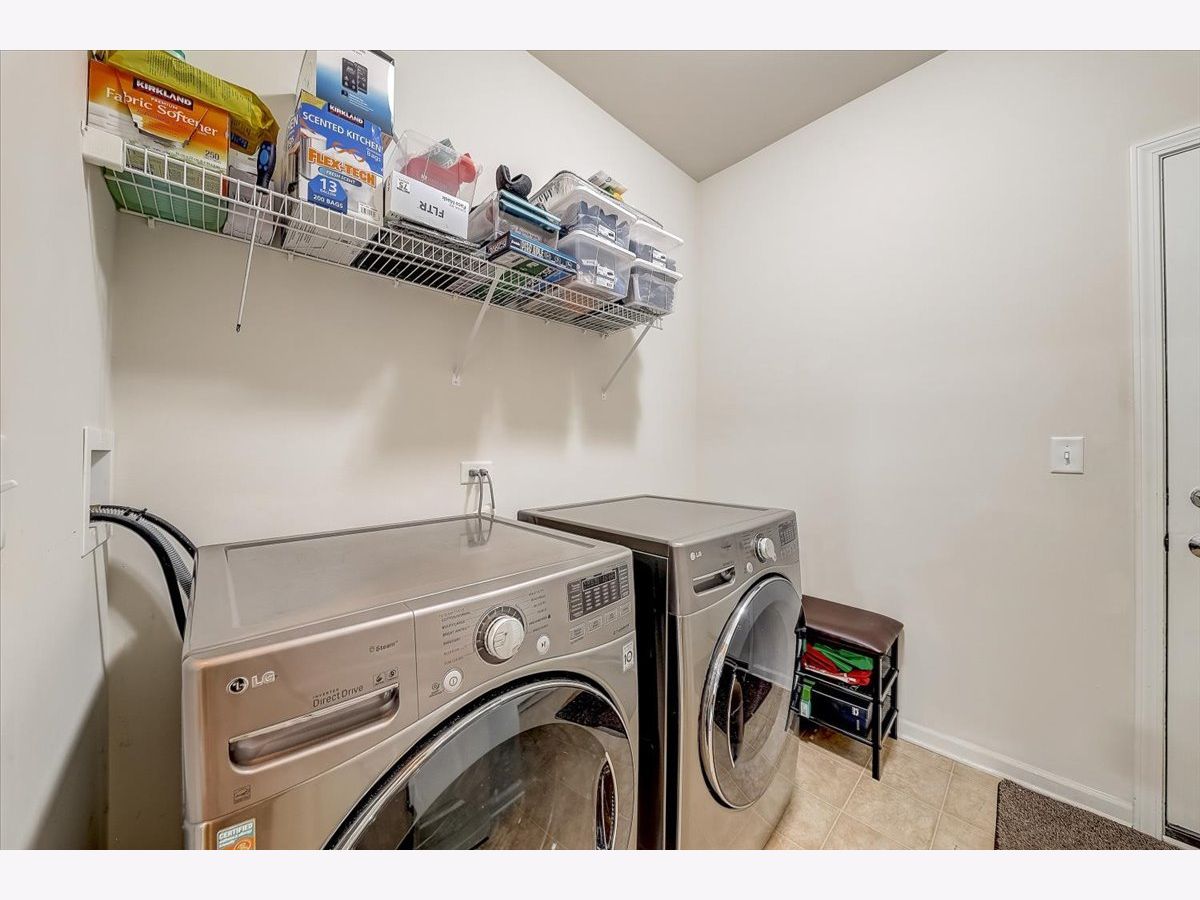
| Hardwood Floors, First Floor Laundry, Walk-In Closet(s) | |
| Range, Microwave, Dishwasher, Refrigerator, Washer, Dryer, Disposal, Water Softener | |
| Not in DB | |
| Park, Curbs, Sidewalks, Street Lights, Street Paved | |
| — | |
| — |
Tax History
| Year | Property Taxes |
|---|---|
| 2015 | $6,986 |
| 2021 | $7,512 |
Contact Agent
Nearby Similar Homes
Nearby Sold Comparables

Contact Agent
Listing Provided By
Redfin Corporation
