

35W015 Chateau Drive, West Dundee, Illinois 60118
Subdivision > Frontenac
Sorry, we are updating photos, please update this page in 15 minutes
$214,900
|
Sold
|
|
| Status: | Closed |
| Sqft: | 2,210 |
| Cost/Sqft: | $106 |
| Beds: | 4 |
| Baths: | 3 |
| Year Built: | 1970 |
| Property Taxes: | $10,556 |
| Days On Market: | 4753 |
| Lot Size: | 0,98 |
Description
FANTASTIC, QUIET LOCATION! This WELL-priced brick and cedar home is in desirable Frontenac! Framed by many gorgeous oak trees, and located on an approx. 1 acre picturesque lot. It needs some TLC and love to bring it back to its once original glory. Great bones and curb appeal! Large rooms! Bring your builder who has vision. Interior location but conveniently close to I-90 and main arteries.Sold "As Is".
Property Specifics
| Single Family | |
| — | |
| Cape Cod | |
| 1970 | |
| Partial | |
| Brick, Cedar, Clad Trim | |
| Asphalt | |
| CUSTOM | |
| No | |
| 0.98 |
| Kane | |
| Frontenac | |
| 0 / Not Applicable | |
| None | |
| Private Well | |
| Septic-Private | |
| Central Air | |
| Natural Gas, Forced Air | |
| 08472839 | |
| 0333278006 |
Nearby Schools
| NAME: | DISTRICT: | DISTANCE: | |
|---|---|---|---|
|
Grade School
Sleepy Hollow Elementary School |
300 | — | |
|
Middle School
Dundee Middle School |
300 | Not in DB | |
|
High School
Dundee-crown High School |
300 | Not in DB | |
Property History
| DATE: | EVENT: | PRICE: | SOURCE: |
|---|---|---|---|
| 27 May, 2014 | Sold | $214,900 | MRED MLS |
| 21 Mar, 2014 | Under contract | $234,900 | MRED MLS |
| — | Last price change | $264,900 | MRED MLS |
| 22 Oct, 2013 | Listed for sale | $289,900 | MRED MLS |
Sorry, we are updating photos, please update this page in 15 minutes
Room Specifics
All Bedroom Info:
Total Bedrooms: 4
Bedrooms Above Ground: 4
Bedrooms Below Ground: 0
Total Bedrooms: 4
Bedrooms Above Ground: 4
Bedrooms Below Ground: 0
Second Bedroom Info:
Dimensions: —
Location: —Dimensions: —
Floor Type: Carpet
Third Bedroom Info:
Dimensions: —
Location: —Dimensions: —
Floor Type: Carpet
Fourth Bedroom Info:
Dimensions: —
Location: —Dimensions: —
Floor Type: Carpet
Bathroom Info:
Full Bathrooms: 3
Partial Bathrooms: 1Full Bathrooms: 3
Bathroom Amenities: —
Bathroom in Basement: 0
Dining Room Info:
Dimensions: —
Location: —Dimensions: —
Floor Type: Carpet
Kitchen Info:
Dimensions: —
Location: —Dimensions: —
Floor Type: Hardwood
Features: Eating Area-Breakfast Bar, Eating Area-Table Space, Pantry-Closet
Living Room Info:
Dimensions: —
Location: —Dimensions: —
Floor Type: Carpet
Family Room Info:
Dimensions: —
Location: —Dimensions: —
Floor Type: Carpet
Additional Rooms Info:
Rooms: Sitting Room
Basement: PartialRooms: Sitting Room
Other Specifics
| 2 | |
| Concrete Perimeter | |
| Garage | |
| — | |
| — | |
| — | |
| Deck, Patio, Gazebo | |
| Irregular Lot | |
| 42689 SF | |
| Pull Down Stair | |
| Full | |
| Skylight(s), Hardwood Floors, First Floor Bedroom, First Floor Full Bath | |
| — | |
| Not in DB | |
| Horse-Riding Area, Street Paved | |
| — | |
| Wood Burning, Attached Fireplace Doors/Screen |
Tax History
| Year | Property Taxes |
|---|---|
| 2014 | $10,556 |
Contact Agent
Nearby Similar Homes
932 Forest Drive, Elgin, Illinois 60123
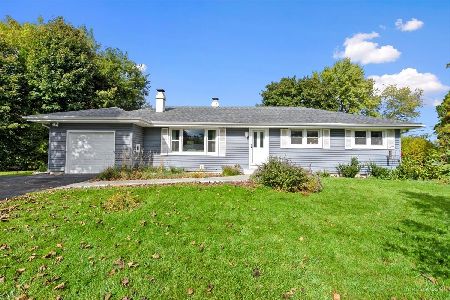
For Sale
$329,900
3 beds / 1.1 baths / 1,326 ft2
Single Family / Built: 1963
5
Nearby Sold Comparables
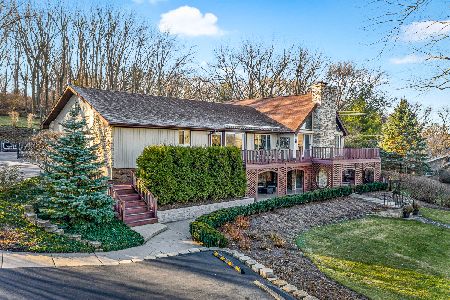
35w017 Frontenac Drive, Dundee, Illinois 60118

Sold
$405,000
5 beds / 4.2 baths / 0 ft2
Single Family / Built: 1978
4227
Contact Agent
Listing Provided By
Baird & Warner
