

35W118 Fox River Drive, St Charles, Illinois 60174
Sorry, we are updating photos, please update this page in 15 minutes
$272,000
|
Sold
|
|
| Status: | Closed |
| Sqft: | 2,390 |
| Cost/Sqft: | $117 |
| Beds: | 4 |
| Baths: | 3 |
| Year Built: | 1991 |
| Property Taxes: | $5,846 |
| Days On Market: | 4204 |
| Lot Size: | 0,43 |
Description
WOW!! REMODELED CUSTOM HOME ON 1/2 ACRE BACKS TO THE FOREST PRESERVE! COVERED FRONT PORCH LEADS INTO AN INVITING FOYER ~ CUSTOM KITCHEN ~ FORMAL DINING RM W/BUILT-IN BUFFET ~ FAMILY RM W/SGD TO PATIO & YARD ~1ST FLOOR DEN OR 5TH BEDRM + 1ST FLR LDY & FULL BATH ~ VERSATILE 2ND FLOOR LOFT + WET BAR~ MASTER W/SITTING RM ~ALL CLOSETS W/CUSTOM ORGANIZERS ~3 CAR GAR ~ WALK TO PARK, SCHOOL, FOX RIVER + PRAIRIE PATH
Property Specifics
| Single Family | |
| — | |
| — | |
| 1991 | |
| None | |
| Aluminum Siding | |
| Asphalt | |
| — | |
| No | |
| 0.43 |
| Kane | |
| — | |
| 0 / Not Applicable | |
| None | |
| Private Well | |
| Septic-Private | |
| Central Air | |
| Natural Gas, Forced Air | |
| 08905433 | |
| 0910427007 |
Nearby Schools
| NAME: | DISTRICT: | DISTANCE: | |
|---|---|---|---|
|
Grade School
Anderson Elementary School |
303 | — | |
|
Middle School
Wredling Middle School |
303 | Not in DB | |
|
High School
St Charles East High School |
303 | Not in DB | |
Property History
| DATE: | EVENT: | PRICE: | SOURCE: |
|---|---|---|---|
| 30 Jun, 2015 | Sold | $272,000 | MRED MLS |
| 11 May, 2015 | Under contract | $279,900 | MRED MLS |
| 29 Apr, 2015 | Listed for sale | $279,900 | MRED MLS |
Sorry, we are updating photos, please update this page in 15 minutes
Room Specifics
All Bedroom Info:
Total Bedrooms: 4
Bedrooms Above Ground: 4
Bedrooms Below Ground: 0
Total Bedrooms: 4
Bedrooms Above Ground: 4
Bedrooms Below Ground: 0
Second Bedroom Info:
Dimensions: —
Location: —Dimensions: —
Floor Type: Carpet
Third Bedroom Info:
Dimensions: —
Location: —Dimensions: —
Floor Type: Carpet
Fourth Bedroom Info:
Dimensions: —
Location: —Dimensions: —
Floor Type: Carpet
Bathroom Info:
Full Bathrooms: 3
Partial Bathrooms: 0Full Bathrooms: 3
Bathroom Amenities: —
Bathroom in Basement: 0
Dining Room Info:
Dimensions: —
Location: —Dimensions: —
Floor Type: Hardwood
Kitchen Info:
Dimensions: —
Location: —Dimensions: —
Floor Type: Hardwood
Laundry Room Info:
Dimensions: —
Location: —Dimensions: —
Floor Type: Vinyl
Family Room Info:
Dimensions: —
Location: —Dimensions: —
Floor Type: Carpet
Additional Rooms Info:
Rooms: Attic, Den, Foyer, Gallery, Loft, Sitting Room
Basement: NoneRooms: Attic, Den, Foyer, Gallery, Loft, Sitting Room
Other Specifics
| 3 | |
| — | |
| Garage | |
| — | |
| — | |
| — | |
| Balcony, Patio, Storms/Screens | |
| Wooded | |
| 96X203X99X202 | |
| — | |
| Full | |
| Bar-Wet, Hardwood Floors, First Floor Bedroom, First Floor Laundry, First Floor Full Bath | |
| Range, Dishwasher, Refrigerator | |
| Not in DB | |
| Tennis Courts, Street Paved | |
| — | |
| — |
Tax History
| Year | Property Taxes |
|---|---|
| 2015 | $5,846 |
Contact Agent
Nearby Similar Homes
6N264 Weber Drive, St Charles, Illinois 60174
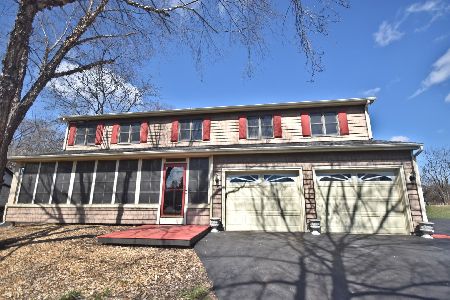
For Sale
$524,900
5 beds / 2.1 baths / 3,730 ft2
Single Family / Built: 1990
207
34W784 Skyline Drive, St Charles, Illinois 60174
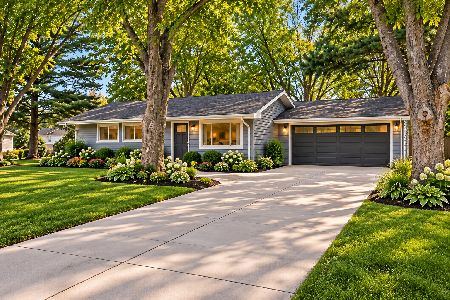
For Sale
$375,000
3 beds / 1.1 baths / 1,235 ft2
Single Family / Built: 1958
3
Nearby Sold Comparables
6N264 Weber Drive, St Charles, Illinois 60174

Sold
$314,700
4 beds / 2.1 baths / 3,200 ft2
Single Family / Built: 1990
4549
6N315 Weber Drive, St Charles, Illinois 60174
Sold
$300,000
3 beds / 2.0 baths / 1,200 ft2
Single Family / Built: 1969
2690
35W175 Fox River Drive, St Charles, Illinois 60174
Sold
$210,000
3 beds / 1.0 baths / 1,016 ft2
Single Family / Built: 1945
6387
35W175 Fox River Drive, St Charles, Illinois 60174
Sold
$199,900
3 beds / 2.0 baths / 1,016 ft2
Single Family / Built: 1945
3695
35W175 Fox River Drive, St Charles, Illinois 60174
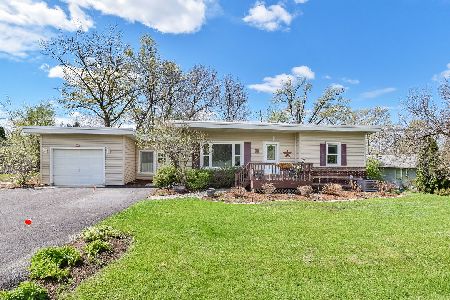
Sold
$298,000
2 beds / 2.0 baths / 1,016 ft2
Single Family / Built: 1945
1278
Contact Agent
Listing Provided By
RE/MAX Cornerstone
