

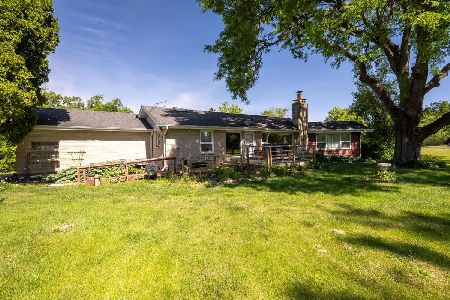
35W175 Fox River Drive, St Charles, Illinois 60174
Sorry, we are updating photos, please update this page in 15 minutes
$201,400
|
Sold
|
|
| Status: | Closed |
| Sqft: | 1,016 |
| Cost/Sqft: | $197 |
| Beds: | 3 |
| Baths: | 2 |
| Year Built: | 1945 |
| Property Taxes: | $3,951 |
| Days On Market: | 3695 |
| Lot Size: | 0,25 |
Description
SENSATIONAL KEEPER HERE! ~ WOW KITCHEN WITH WONDERFUL CABINETRY, STAINLESS STEEL APPLIANCES & GRANITE! INVITING LIVING ROOM HAS FIREPLACE, HARDWOOD FLOORS & IS OPEN TO DINING AREA FOR EASY ENTERTAINING ~ SUN ROOM BREEZEWAY THAT LEADS TO PRIVATE YARD WITH HOT TUB! FINISHED BASEMENT INCLUDES MORE SPACE FOR FUN IN THE FAMILY ROOM & BOASTS AN UPDATED BATHROOM & EXTRA ROOM FOR BEDROOM, PLAYROOM, OFFICE WHATEVER... IF YOU ARE LOOKING FOR A CHARMING MOVE IN READY HOME THAT JUST FEELS RIGHT IT'S HERE! CLOSE TO RIVER , BIKE PATHS, SHOPPING, ETC. HURRY!!!
Property Specifics
| Single Family | |
| — | |
| Ranch | |
| 1945 | |
| Full | |
| Aluminum Siding, Vinyl Siding | |
| Asphalt | |
| — | |
| No | |
| 0.25 |
| Kane | |
| — | |
| 0 / Not Applicable | |
| None | |
| Private Well | |
| Septic-Private | |
| Central Air | |
| Natural Gas, Forced Air | |
| 09346343 | |
| 0910476004 |
Property History
| DATE: | EVENT: | PRICE: | SOURCE: |
|---|---|---|---|
| 26 Aug, 2009 | Sold | $200,000 | MRED MLS |
| 4 Jun, 2009 | Under contract | $210,000 | MRED MLS |
| 7 May, 2009 | Listed for sale | $210,000 | MRED MLS |
| 15 Nov, 2016 | Sold | $201,400 | MRED MLS |
| 10 Oct, 2016 | Under contract | $199,900 | MRED MLS |
| 19 Sep, 2016 | Listed for sale | $199,900 | MRED MLS |
| 24 May, 2023 | Sold | $310,000 | MRED MLS |
| 4 May, 2023 | Under contract | $298,000 | MRED MLS |
| 3 May, 2023 | Listed for sale | $298,000 | MRED MLS |
Sorry, we are updating photos, please update this page in 15 minutes
Room Specifics
All Bedroom Info:
Total Bedrooms: 4
Bedrooms Above Ground: 3
Bedrooms Below Ground: 1
Total Bedrooms: 4
Bedrooms Above Ground: 3
Bedrooms Below Ground: 1
Second Bedroom Info:
Dimensions: —
Location: —Dimensions: —
Floor Type: Hardwood
Third Bedroom Info:
Dimensions: —
Location: —Dimensions: —
Floor Type: Hardwood
Fourth Bedroom Info:
Dimensions: —
Location: —Dimensions: —
Floor Type: Carpet
Bathroom Info:
Full Bathrooms: 2
Partial Bathrooms: 0Full Bathrooms: 2
Bathroom Amenities: —
Bathroom in Basement: 1
Dining Room Info:
Dimensions: —
Location: —Dimensions: —
Floor Type: Hardwood
Kitchen Info:
Dimensions: —
Location: —Dimensions: —
Floor Type: Ceramic Tile
Features: Eating Area-Breakfast Bar, Pantry-Closet
Living Room Info:
Dimensions: —
Location: —Dimensions: —
Floor Type: Hardwood
Family Room Info:
Dimensions: —
Location: —Dimensions: —
Floor Type: Carpet
Additional Rooms Info:
Rooms: Screened Porch
Basement: FullRooms: Screened Porch
Other Specifics
| 1 | |
| — | |
| Garage | |
| — | |
| — | |
| — | |
| Deck, Hot Tub, Storms/Screens, Breezeway | |
| Irregular Lot, Landscaped | |
| 188X25X103X184 | |
| — | |
| None | |
| Hardwood Floors, First Floor Bedroom, First Floor Full Bath | |
| Range, Microwave, Dishwasher, Refrigerator, Washer, Dryer, Stainless Steel Appliance(s) | |
| Not in DB | |
| — | |
| — | |
| Gas Log, Gas Starter |
Tax History
| Year | Property Taxes |
|---|---|
| 2009 | $3,643 |
| 2016 | $3,951 |
| 2023 | $5,039 |
Contact Agent
Nearby Similar Homes
6N264 Weber Drive, St Charles, Illinois 60174
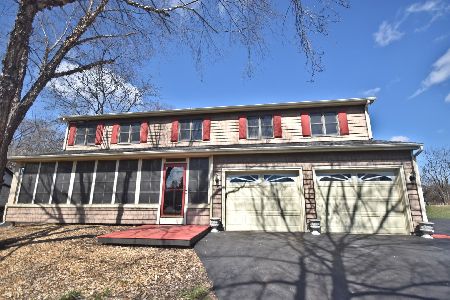
For Sale
$524,900
5 beds / 2.1 baths / 3,730 ft2
Single Family / Built: 1990
207
34W784 Skyline Drive, St Charles, Illinois 60174
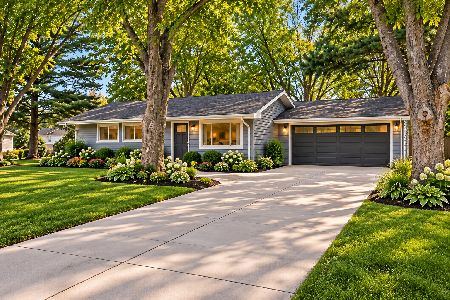
For Sale
$375,000
3 beds / 1.1 baths / 1,235 ft2
Single Family / Built: 1958
3
Nearby Sold Comparables
35W175 Fox River Drive, St Charles, Illinois 60174

Sold
$210,000
3 beds / 1.0 baths / 1,016 ft2
Single Family / Built: 1945
6387
35W175 Fox River Drive, St Charles, Illinois 60174
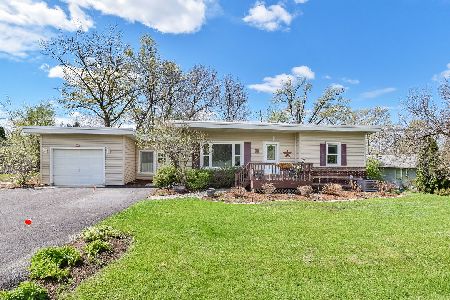
Sold
$298,000
2 beds / 2.0 baths / 1,016 ft2
Single Family / Built: 1945
1278
35W218 Fox River Drive, St Charles, Illinois 60174
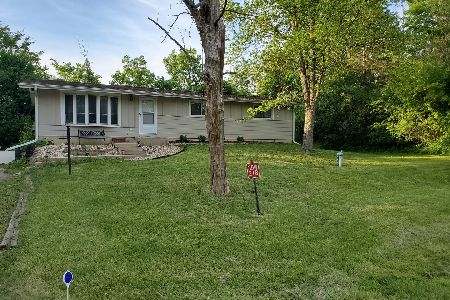
Sold
$210,000
3 beds / 1.1 baths / 1,248 ft2
Single Family / Built: 1973
2337
6N192 Weber Drive, St Charles, Illinois 60174
Sold
$420,000
3 beds / 2.3 baths / 2,363 ft2
Single Family / Built: 1957
117
35w245 Fox River Drive, St Charles, Illinois 60174
Sold
$247,000
4 beds / 2.1 baths / 2,400 ft2
Single Family / Built: 1966
6072
Contact Agent
Listing Provided By
Baird & Warner
