

35w245 Fox River Drive, St Charles, Illinois 60174
Subdivision > Fox River Estates
Sorry, we are updating photos, please update this page in 15 minutes
$230,000
|
Sold
|
|
| Status: | Closed |
| Sqft: | 2,400 |
| Cost/Sqft: | $103 |
| Beds: | 4 |
| Baths: | 3 |
| Year Built: | 1966 |
| Property Taxes: | $5,662 |
| Days On Market: | 6072 |
| Lot Size: | 1,30 |
Description
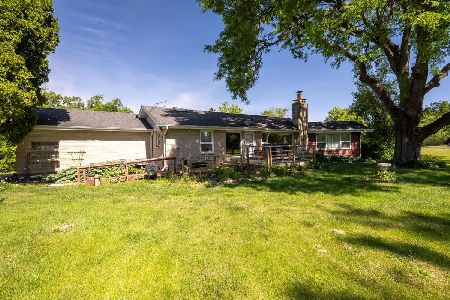
Amazing property on 1 acre with tranquil setting among towering trees with a barn . Gorgeous 4 bedrooms and 2.1 baths. Great open floor plan with hardwood floors and just beautiful and large kitchen with SS appl. and hickory cabinets. Large nice breakfast area and separate dining room with access to deck. Beautiful home ready to move in, worth looking at. has river rights. CONTRACT FELL DUE TO BUYER FINANCING.
Property Specifics
| Single Family | |
| — | |
| — | |
| 1966 | |
| Partial | |
| Aluminum/Vinyl/Steel Siding | |
| — | |
| — | |
| No | |
| 1.3 |
| Kane | |
| Fox River Estates | |
| 0 / Not Applicable | |
| None | |
| Private Well | |
| Septic-Private | |
| Central Air | |
| Forced Air | |
| 07473576 | |
| 0910476001 |
Property History
| DATE: | EVENT: | PRICE: | SOURCE: |
|---|---|---|---|
| 1 Oct, 2010 | Sold | $230,000 | MRED MLS |
| 10 Sep, 2010 | Under contract | $247,000 | MRED MLS |
| — | Last price change | $249,000 | MRED MLS |
| 18 Mar, 2010 | Listed for sale | $307,900 | MRED MLS |
| 22 Jul, 2019 | Sold | $286,000 | MRED MLS |
| 13 Jun, 2019 | Under contract | $294,700 | MRED MLS |
| — | Last price change | $299,900 | MRED MLS |
| 23 Apr, 2019 | Listed for sale | $307,400 | MRED MLS |
Sorry, we are updating photos, please update this page in 15 minutes
Room Specifics
All Bedroom Info:
Total Bedrooms: 4
Bedrooms Above Ground: 4
Bedrooms Below Ground: 0
Total Bedrooms: 4
Bedrooms Above Ground: 4
Bedrooms Below Ground: 0
Second Bedroom Info:
Dimensions: —
Location: —Dimensions: —
Floor Type: Carpet
Third Bedroom Info:
Dimensions: —
Location: —Dimensions: —
Floor Type: Carpet
Fourth Bedroom Info:
Dimensions: —
Location: —Dimensions: —
Floor Type: Carpet
Bathroom Info:
Full Bathrooms: 3
Partial Bathrooms: 1Full Bathrooms: 3
Bathroom Amenities: —
Bathroom in Basement: 0
Dining Room Info:
Dimensions: —
Location: —Dimensions: —
Floor Type: Hardwood
Kitchen Info:
Dimensions: —
Location: —Dimensions: —
Floor Type: Hardwood
Features: Eating Area-Table Space
Living Room Info:
Dimensions: —
Location: —Dimensions: —
Floor Type: Hardwood
Family Room Info:
Dimensions: —
Location: —Dimensions: —
Floor Type: Carpet
Additional Rooms Info:
Rooms: Breakfast Room, Deck, Foyer
Basement: PartialRooms: Breakfast Room, Deck, Foyer
Other Specifics
| 2 | |
| — | |
| Garage | |
| — | |
| — | |
| — | |
| — | |
| — | |
| 282X158X251X103X67 | |
| — | |
| Yes | |
| — | |
| Range, Dishwasher, Refrigerator | |
| Not in DB | |
| — | |
| — | |
| — |
Tax History
| Year | Property Taxes |
|---|---|
| 2010 | $5,662 |
| 2019 | $6,189 |
Contact Agent
Nearby Similar Homes
6N264 Weber Drive, St Charles, Illinois 60174
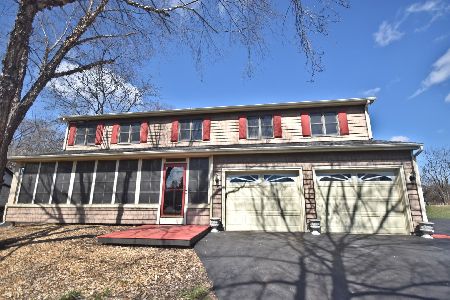
For Sale
$524,900
5 beds / 2.1 baths / 3,730 ft2
Single Family / Built: 1990
207
34W784 Skyline Drive, St Charles, Illinois 60174
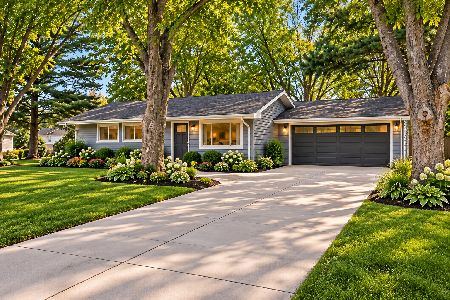
For Sale
$375,000
3 beds / 1.1 baths / 1,235 ft2
Single Family / Built: 1958
3
Nearby Sold Comparables
35W245 Fox River Drive, St Charles, Illinois 60174

Sold
$294,700
4 beds / 2.1 baths / 2,400 ft2
Single Family / Built: 1966
2749
35W175 Fox River Drive, St Charles, Illinois 60174
Sold
$210,000
3 beds / 1.0 baths / 1,016 ft2
Single Family / Built: 1945
6387
35W175 Fox River Drive, St Charles, Illinois 60174
Sold
$199,900
3 beds / 2.0 baths / 1,016 ft2
Single Family / Built: 1945
3695
35W175 Fox River Drive, St Charles, Illinois 60174
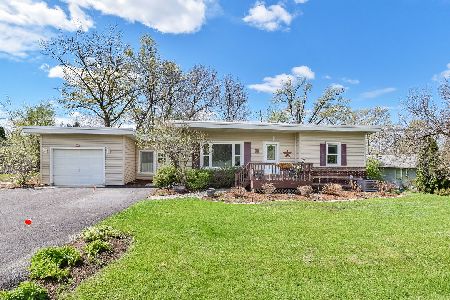
Sold
$298,000
2 beds / 2.0 baths / 1,016 ft2
Single Family / Built: 1945
1278
35W218 Fox River Drive, St Charles, Illinois 60174
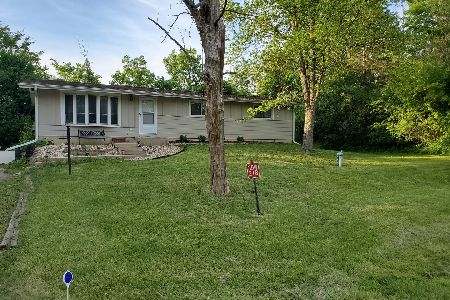
Sold
$210,000
3 beds / 1.1 baths / 1,248 ft2
Single Family / Built: 1973
2337
6N192 Weber Drive, St Charles, Illinois 60174
Sold
$420,000
3 beds / 2.3 baths / 2,363 ft2
Single Family / Built: 1957
117
Contact Agent
Listing Provided By
Magnet Realty, Inc.
