

35W424 Miller Road, Dundee, Illinois 60118
Sorry, we are updating photos, please update this page in 15 minutes
$234,500
|
Sold
|
|
| Status: | Closed |
| Sqft: | 2,208 |
| Cost/Sqft: | $125 |
| Beds: | 3 |
| Baths: | 3 |
| Year Built: | 1958 |
| Property Taxes: | $10,256 |
| Days On Market: | 2946 |
| Lot Size: | 2,92 |
Description
GORGEOUS WOODED SETTING FOR THIS ORIGINAL OWNER MID CENTURY CALIFORNIA CONTEMPORARY RANCH HOME. WELL BUILT 50 YEAR OLD HOME WITH ORIGINAL METAL KITCHEN CABINET AND SLATE TILE ENTRY/DINING ROOM FLOORING. BEAUTIFUL VAULTED BEAMED TONGUE AND GROOVE WOOD CEILINGS. TWO SIDED STONE FIREPLACE WITH WB STOVE INSERT. THREE SEASON ROOM OFF OF REAR WITH UPDATED SLIDING GLASS WINDOWS LEADING TO PATIO. BRAND NEW(2017) ROOF ON HOME WITH 20 YEAR WARRANTY. FLOOR TO CEILING WINDOWS IN MANY ROOMS GIVING UNIMPEDED VIEWS OF THE SURROUNDING WOODS. WILDLIFE ABOUNDS. PRIVACY IS COMPLETE WITH A LONG PAVED DRIVEWAY LEADING TO THIS HOME.
Property Specifics
| Single Family | |
| — | |
| Contemporary | |
| 1958 | |
| None | |
| Brick, Frame | |
| — | |
| — | |
| No | |
| 2.92 |
| Kane | |
| — | |
| 0 / Not Applicable | |
| None | |
| Private Well | |
| Septic-Private | |
| Window/Wall Units - 2 | |
| Natural Gas, Steam, Radiant | |
| 10119753 | |
| 0309400042 |
Property History
| DATE: | EVENT: | PRICE: | SOURCE: |
|---|---|---|---|
| 23 May, 2019 | Sold | $234,500 | MRED MLS |
| 6 Apr, 2019 | Under contract | $274,900 | MRED MLS |
| — | Last price change | $279,900 | MRED MLS |
| 22 Oct, 2018 | Listed for sale | $279,900 | MRED MLS |
| 15 Jul, 2022 | Sold | $608,000 | MRED MLS |
| 18 Jun, 2022 | Under contract | $549,000 | MRED MLS |
| 15 Jun, 2022 | Listed for sale | $549,000 | MRED MLS |
Sorry, we are updating photos, please update this page in 15 minutes
Room Specifics
All Bedroom Info:
Total Bedrooms: 3
Bedrooms Above Ground: 3
Bedrooms Below Ground: 0
Total Bedrooms: 3
Bedrooms Above Ground: 3
Bedrooms Below Ground: 0
Second Bedroom Info:
Dimensions: —
Location: —Dimensions: —
Floor Type: Carpet
Third Bedroom Info:
Dimensions: —
Location: —Dimensions: —
Floor Type: Carpet
Bathroom Info:
Full Bathrooms: 3
Partial Bathrooms: 1Full Bathrooms: 3
Bathroom Amenities: —
Bathroom in Basement: 0
Dining Room Info:
Dimensions: —
Location: —Dimensions: —
Floor Type: Slate
Kitchen Info:
Dimensions: —
Location: —Dimensions: —
Floor Type: Vinyl
Living Room Info:
Dimensions: —
Location: —Dimensions: —
Floor Type: Carpet
Family Room Info:
Dimensions: —
Location: —Dimensions: —
Floor Type: Carpet
Additional Rooms Info:
Rooms: Sun Room
Basement: NoneRooms: Sun Room
Other Specifics
| 2 | |
| — | |
| Garage | |
| — | |
| — | |
| — | |
| — | |
| Wooded | |
| 228X239X160X175X241X74X165 | |
| — | |
| Full | |
| Vaulted/Cathedral Ceilings, Heated Floors, First Floor Bedroom, First Floor Laundry | |
| Range, Dishwasher, Refrigerator, Washer, Dryer | |
| Not in DB | |
| — | |
| — | |
| Double Sided |
Tax History
| Year | Property Taxes |
|---|---|
| 2019 | $10,256 |
| 2022 | $7,461 |
Contact Agent
Nearby Similar Homes
35W543 Miller Road, Dundee, Illinois 60118

For Sale
$1,898,000
6 beds / 6.2 baths / 9,275 ft2
Single Family / Built: 1954
471
Nearby Sold Comparables
35W424 Miller Road, Dundee, Illinois 60118
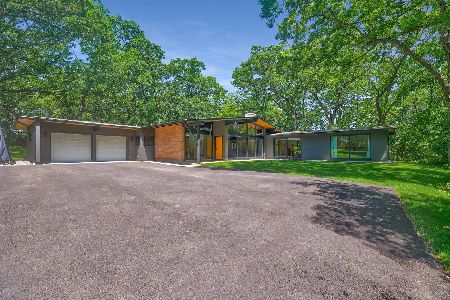
Sold
$549,000
3 beds / 2.1 baths / 2,208 ft2
Single Family / Built: 1958
1614
35W411 Country School Road, West Dundee, Illinois 60118

Sold
$899,000
6 beds / 5.1 baths / 7,523 ft2
Single Family / Built: 2003
2340
35W411 Country School Road, Dundee, Illinois 60118

Sold
$1,199,900
6 beds / 5.1 baths / 0 ft2
Single Family / Built: 2003
6882
35W461 Country School Road, Dundee, Illinois 60118
Sold
$359,900
3 beds / 2.0 baths / 2,124 ft2
Single Family / Built: 1985
7130
35W461 Country School Road, Dundee, Illinois 60118
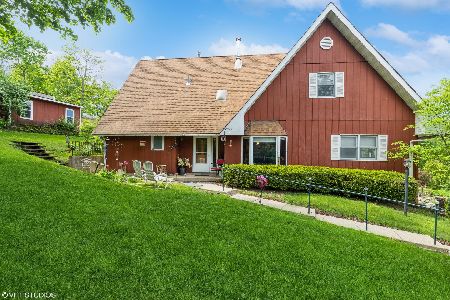
Sold
$400,000
3 beds / 2.0 baths / 2,124 ft2
Single Family / Built: 1985
1277
35W533 Parsons Road, Dundee, Illinois 60118
Sold
$349,900
4 beds / 2.1 baths / 2,886 ft2
Single Family / Built: 1990
3306
Contact Agent
Listing Provided By
REMAX Horizon
