

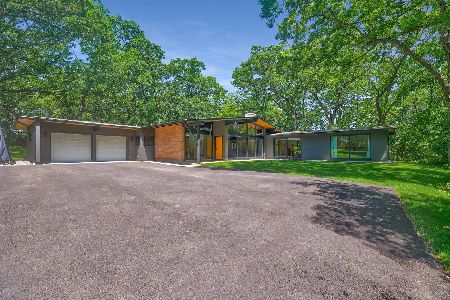
35W411 Country School Road, Dundee, Illinois 60118
Sorry, we are updating photos, please update this page in 15 minutes
$1,100,000
|
Sold
|
|
| Status: | Closed |
| Sqft: | 0 |
| Cost/Sqft: | — |
| Beds: | 6 |
| Baths: | 6 |
| Year Built: | 2003 |
| Property Taxes: | $13,305 |
| Days On Market: | 6863 |
| Lot Size: | 3,51 |
Description
AREAS BEST KEPT SECRET! ONE OF A KIND ESTATE HOME.FINE DETAILING THRUOUT, NEARLY 4 BREATHTAKING ACRES W/POND, 6 BDRM/5.1 BTHS,BARN,40X30 2-LVL BLDG,BRIDAL STRCSE,2 MSTR STS-1 ON FRST FLR W/PRVT ENTRNC,CHEFS KTCHN-COMM WOLF APPLS,3 DSHWSHRS,WDRWR,ICMKR,WINE CLR,2 PNTRIES,FP-4 TTL,2-LNDRY RMS,1 W/2-WSHRS&DRYRS,ALL HDWD&CER.WAY TOO MUCH TOO LST!UNIQUE!NOTHING LIKE IT!WNT PRIVACY,THIS IS FOR YOU.WLDLF SNCTRY-1 OF A KIND!
Property Specifics
| Single Family | |
| — | |
| Other | |
| 2003 | |
| Full, English | |
| Brick, Cedar, Stone | |
| Asphalt | |
| — | |
| No | |
| 3.51 |
| Kane | |
| — | |
| 0 / Not Applicable | |
| None | |
| Private Well | |
| Septic-Private | |
| Central Air, Zoned | |
| Natural Gas, Forced Air, Sep Heating Systems - 2+, Indv Controls, Zoned | |
| 06770578 | |
| 0309400005 |
Property History
| DATE: | EVENT: | PRICE: | SOURCE: |
|---|---|---|---|
| 13 Jun, 2008 | Sold | $1,100,000 | MRED MLS |
| 10 Apr, 2008 | Under contract | $1,199,900 | MRED MLS |
| — | Last price change | $1,219,000 | MRED MLS |
| 12 Jan, 2008 | Listed for sale | $1,249,000 | MRED MLS |
Sorry, we are updating photos, please update this page in 15 minutes
Room Specifics
All Bedroom Info:
Total Bedrooms: 6
Bedrooms Above Ground: 6
Bedrooms Below Ground: 0
Total Bedrooms: 6
Bedrooms Above Ground: 6
Bedrooms Below Ground: 0
Second Bedroom Info:
Dimensions: —
Location: —Dimensions: —
Floor Type: Hardwood
Third Bedroom Info:
Dimensions: —
Location: —Dimensions: —
Floor Type: Hardwood
Fourth Bedroom Info:
Dimensions: —
Location: —Dimensions: —
Floor Type: Hardwood
Bathroom Info:
Full Bathrooms: 6
Partial Bathrooms: 1Full Bathrooms: 6
Bathroom Amenities: Whirlpool, Separate Shower, Double Sink
Bathroom in Basement: 0
Kitchen Info:
Dimensions: —
Location: —Dimensions: —
Floor Type: Ceramic Tile
Features: Eating Area-Table Space, Island, Pantry-Butler, Pantry-Closet, Pantry-Walk-in
Living Room Info:
Dimensions: —
Location: —Dimensions: —
Floor Type: Hardwood
Family Room Info:
Dimensions: —
Location: —Dimensions: —
Floor Type: Hardwood
Additional Rooms Info:
Rooms: Kitchen, Bedroom 5, Bedroom 6, Den, Loft, Media Room, Sun Room, Utility Room-1st Floor
Basement: Full, EnglishRooms: Kitchen, Bedroom 5, Bedroom 6, Den, Loft, Media Room, Sun Room, Utility Room-1st Floor
Other Specifics
| 4 | |
| Concrete Perimeter | |
| Garage | |
| — | |
| — | |
| — | |
| Patio | |
| Pond(s), Wooded | |
| 429X306X419X625 | |
| Pull Down Stair,Unfinished | |
| Full | |
| Vaulted/Cathedral Ceilings, Skylight(s), First Floor Bedroom, In-Law Arrangement | |
| Double Oven, Microwave, Dishwasher, Refrigerator, Freezer, Washer, Dryer | |
| Not in DB | |
| — | |
| — | |
| Double Sided, Wood Burning, Gas Starter |
Tax History
| Year | Property Taxes |
|---|---|
| 2008 | $13,305 |
Contact Agent
Nearby Similar Homes
35W543 Miller Road, Dundee, Illinois 60118
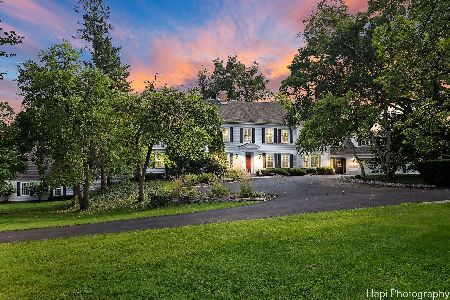
For Sale
$1,898,000
6 beds / 6.2 baths / 9,275 ft2
Single Family / Built: 1954
452
1421 Richmond Lane, Algonquin, Illinois 60102
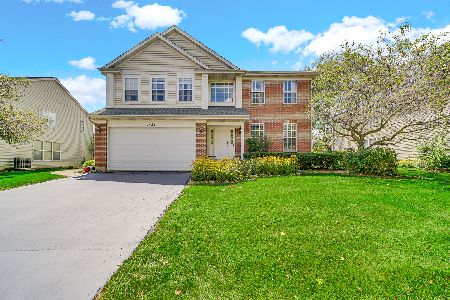
For Sale
$469,900
4 beds / 2.1 baths / 2,646 ft2
Single Family / Built: 1997
60
1451 Richmond Lane, Algonquin, Illinois 60102
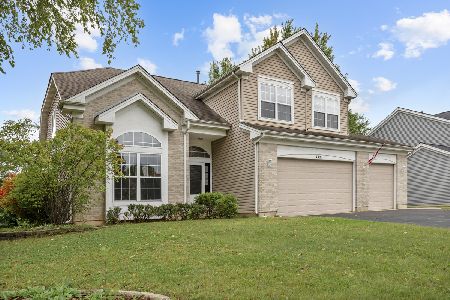
For Sale
$495,000
4 beds / 3.0 baths / 2,380 ft2
Single Family / Built: 1998
29
Nearby Sold Comparables
35W411 Country School Road, West Dundee, Illinois 60118

Sold
$899,000
6 beds / 5.1 baths / 7,523 ft2
Single Family / Built: 2003
2321
35W461 Country School Road, Dundee, Illinois 60118

Sold
$359,900
3 beds / 2.0 baths / 2,124 ft2
Single Family / Built: 1985
7111
35W461 Country School Road, Dundee, Illinois 60118
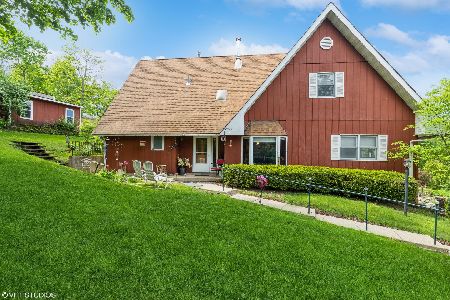
Sold
$400,000
3 beds / 2.0 baths / 2,124 ft2
Single Family / Built: 1985
1258
35W457 Country School Road, West Dundee, Illinois 60118
Sold
$199,900
4 beds / 1.1 baths / 1,586 ft2
Single Family / Built: 1964
2868
35W457 Country School Road, West Dundee, Illinois 60118
Sold
$309,500
4 beds / 2.1 baths / 1,586 ft2
Single Family / Built: 1964
2700
35W424 Miller Road, Dundee, Illinois 60118
Sold
$549,000
3 beds / 2.1 baths / 2,208 ft2
Single Family / Built: 1958
1595
Contact Agent
Listing Provided By
Swanson Real Estate
