

35W632 Old Barn Road, West Dundee, Illinois 60118
Subdivision > Spring Acres Hills
Sorry, we are updating photos, please update this page in 15 minutes
$347,000
|
Sold
|
|
| Status: | Closed |
| Sqft: | 2,800 |
| Cost/Sqft: | $132 |
| Beds: | 4 |
| Baths: | 3 |
| Year Built: | — |
| Property Taxes: | $9,321 |
| Days On Market: | 3844 |
| Lot Size: | 1,00 |
Description
LOVELY COLONIAL SITUATED ON A ONE ACRE WOODED CUL-DE-SAC LOT, PROFESSIONALLY LANDSCAPED. TWO STORY ENTRY. HUGE KITCHEN WITH HARDWOOD FLOORING, LOADS OF CABINETS, WALK-IN PANTRY, LARGE ISLAND, STAINLESS STEEL APPLIANCES. SEPERATED EATING AREA AJOINS FAMILY ROOM WITH WET BAR AND COZY FIREPLACE. 1ST FLOOR LAUNDRY ROOM. SCREEN-IN PORCH. LARGE MASTER BEDROOM WITH HIS AND HERS WALK-IN CLOSETS HAVE BUILD-IN SHELVING. MASTER BATH WITH OVERSIZED WHIRLPOOL TUB AND SEPERATE SHOWER, PLUS DOUBLE SINKS. ROOF AND DUAL HEATING/AIR CONDITION ARE ONLY 5 YEARS OLD. LARGE DECK AND GAZEBO. COME CALL THIS HOME YOUR OWN.
Property Specifics
| Single Family | |
| — | |
| Colonial | |
| — | |
| Full | |
| Brick, Frame | |
| Asphalt | |
| — | |
| No | |
| 1 |
| Kane | |
| Spring Acres Hills | |
| 0 / Not Applicable | |
| None | |
| Private Well | |
| Septic-Private | |
| Central Air | |
| Natural Gas | |
| 09218795 | |
| 0309326017 |
Nearby Schools
| NAME: | DISTRICT: | DISTANCE: | |
|---|---|---|---|
|
Grade School
Liberty Elementary School |
300 | — | |
|
Middle School
Dundee Middle School |
300 | Not in DB | |
|
High School
H D Jacobs High School |
300 | Not in DB | |
Property History
| DATE: | EVENT: | PRICE: | SOURCE: |
|---|---|---|---|
| 18 Oct, 2016 | Sold | $347,000 | MRED MLS |
| 26 Jun, 2016 | Under contract | $369,900 | MRED MLS |
| 7 May, 2016 | Listed for sale | $369,900 | MRED MLS |
Sorry, we are updating photos, please update this page in 15 minutes
Room Specifics
All Bedroom Info:
Total Bedrooms: 4
Bedrooms Above Ground: 4
Bedrooms Below Ground: 0
Total Bedrooms: 4
Bedrooms Above Ground: 4
Bedrooms Below Ground: 0
Second Bedroom Info:
Dimensions: —
Location: —Dimensions: —
Floor Type: Carpet
Third Bedroom Info:
Dimensions: —
Location: —Dimensions: —
Floor Type: Carpet
Fourth Bedroom Info:
Dimensions: —
Location: —Dimensions: —
Floor Type: Carpet
Bathroom Info:
Full Bathrooms: 3
Partial Bathrooms: 1Full Bathrooms: 3
Bathroom Amenities: Whirlpool, Separate Shower, Double Sink
Bathroom in Basement: 0
Dining Room Info:
Dimensions: —
Location: —Dimensions: —
Floor Type: Carpet
Kitchen Info:
Dimensions: —
Location: —Dimensions: —
Floor Type: Hardwood
Features: Pantry-Butler, Pantry-Walk-in
Laundry Room Info:
Dimensions: —
Location: —Dimensions: —
Floor Type: Vinyl
Living Room Info:
Dimensions: —
Location: —Dimensions: —
Floor Type: Carpet
Family Room Info:
Dimensions: —
Location: —Dimensions: —
Floor Type: Hardwood
Additional Rooms Info:
Rooms: Eating Area, Screened Porch
Basement: FullRooms: Eating Area, Screened Porch
Other Specifics
| 3 | |
| Concrete Perimeter | |
| Garage | |
| — | |
| — | |
| — | |
| Deck, Porch Screened, Gazebo, Storms/Screens | |
| Cul-De-Sac, Irregular Lot, Landscaped, Wooded | |
| 91X160X272X105X231 | |
| Unfinished | |
| Full | |
| Vaulted/Cathedral Ceilings, Bar-Wet, Hardwood Floors, First Floor Laundry | |
| Range, Microwave, Dishwasher, Refrigerator, Washer, Dryer | |
| Not in DB | |
| — | |
| — | |
| Wood Burning |
Tax History
| Year | Property Taxes |
|---|---|
| 2016 | $9,321 |
Contact Agent
Nearby Similar Homes
35W543 Miller Road, Dundee, Illinois 60118

For Sale
$1,898,000
6 beds / 6.2 baths / 9,275 ft2
Single Family / Built: 1954
471
Nearby Sold Comparables
35W631 Old Barn Road, Dundee, Illinois 60118
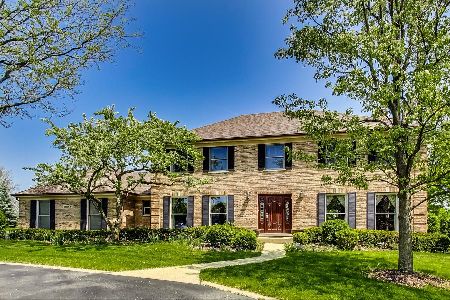
Sold
$499,000
4 beds / 3.1 baths / 2,925 ft2
Single Family / Built: 1990
1591
3300 Oak Knoll Road, Carpentersville, Illinois 60110
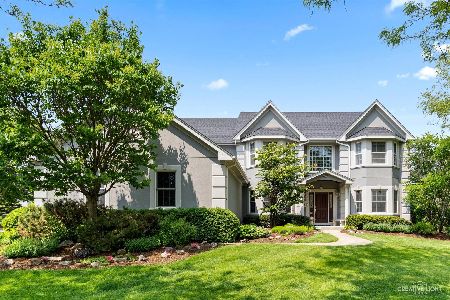
Sold
$599,900
6 beds / 3.1 baths / 4,626 ft2
Single Family / Built: 1999
1118
3404 Green Pastures Road, Carpentersville, Illinois 60110
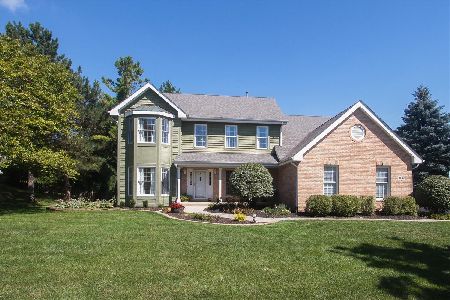
Sold
$500,000
4 beds / 3.1 baths / 2,664 ft2
Single Family / Built: 1999
377
35W522 Miller Road, West Dundee, Illinois 60118

Sold
$340,000
4 beds / 3.1 baths / 2,426 ft2
Single Family / Built: 1987
2700
Contact Agent
Listing Provided By
Carole L Fagan
