

35W743 South Lane, St Charles, Illinois 60175
Subdivision > Novak Park
Sorry, we are updating photos, please update this page in 15 minutes
$385,000
|
Sold
|
|
| Status: | Closed |
| Sqft: | 2,923 |
| Cost/Sqft: | $133 |
| Beds: | 3 |
| Baths: | 3 |
| Year Built: | 1997 |
| Property Taxes: | $8,068 |
| Days On Market: | 3912 |
| Lot Size: | 0,61 |
Description
Custom home on a high wooded lot with scenic views of the river from most rooms!! Walk to river, boat launch, private park, clubhouse & pavilion!! Dramatic great room with 12 ft. recessed ceiling & fireplace--opens to upper deck and water views! Huge kitchen with lots of custom maple cabinets and counter space--sliding glass door opens to vaulted screened porch with knotty pine walls and ceiling and water view!! First floor master bedroom with tray ceiling and whirlpool bath... Den with full bay wall of windows with water views... Upstairs with 2 big bedrooms and bath, walk-out basement with bath rough-in, lots of hardwood floors, newer HVAC - One of a kind home in a special location!!
Property Specifics
| Single Family | |
| — | |
| Cape Cod | |
| 1997 | |
| Full, Walkout | |
| Vinyl Siding | |
| Asphalt | |
| — | |
| No | |
| 0.61 |
| Kane | |
| Novak Park | |
| 50 / Annual | |
| Clubhouse, Lake Rights | |
| Private Well | |
| Septic-Private | |
| Central Air | |
| Natural Gas, Forced Air | |
| 09139603 | |
| 0910357008 |
Nearby Schools
| NAME: | DISTRICT: | DISTANCE: | |
|---|---|---|---|
|
High School
St Charles North High School |
303 | Not in DB | |
Property History
| DATE: | EVENT: | PRICE: | SOURCE: |
|---|---|---|---|
| 25 May, 2016 | Sold | $385,000 | MRED MLS |
| 18 Apr, 2016 | Under contract | $389,000 | MRED MLS |
| — | Last price change | $400,000 | MRED MLS |
| 15 Feb, 2016 | Listed for sale | $400,000 | MRED MLS |
Sorry, we are updating photos, please update this page in 15 minutes
Room Specifics
All Bedroom Info:
Total Bedrooms: 3
Bedrooms Above Ground: 3
Bedrooms Below Ground: 0
Total Bedrooms: 3
Bedrooms Above Ground: 3
Bedrooms Below Ground: 0
Second Bedroom Info:
Dimensions: —
Location: —Dimensions: —
Floor Type: Carpet
Third Bedroom Info:
Dimensions: —
Location: —Dimensions: —
Floor Type: Carpet
Bathroom Info:
Full Bathrooms: 3
Partial Bathrooms: 1Full Bathrooms: 3
Bathroom Amenities: Whirlpool, Separate Shower, Double Sink
Bathroom in Basement: 1
Kitchen Info:
Dimensions: —
Location: —Dimensions: —
Floor Type: Ceramic Tile
Features: Eating Area-Breakfast Bar, Pantry-Closet
Laundry Room Info:
Dimensions: —
Location: —Dimensions: —
Floor Type: Vinyl
Living Room Info:
Dimensions: —
Location: —Dimensions: —
Floor Type: Hardwood
Additional Rooms Info:
Rooms: Den, Screened Porch
Basement: Full, WalkoutRooms: Den, Screened Porch
Other Specifics
| 3 | |
| Concrete Perimeter | |
| Garage | |
| — | |
| — | |
| — | |
| Deck, Patio, Porch, Porch Screened | |
| Landscaped, Water View | |
| 195X133X195X139 | |
| — | |
| Full | |
| Vaulted/Cathedral Ceilings, Skylight(s), Hardwood Floors, First Floor Bedroom, First Floor Laundry, First Floor Full Bath | |
| Range, Dishwasher, Refrigerator, Washer, Dryer | |
| Not in DB | |
| Clubhouse, Dock, Water Rights, Street Paved | |
| — | |
| Gas Log |
Tax History
| Year | Property Taxes |
|---|---|
| 2016 | $8,068 |
Contact Agent
Nearby Similar Homes
4015 Prairie Crossing Drive, St Charles, Illinois 60175
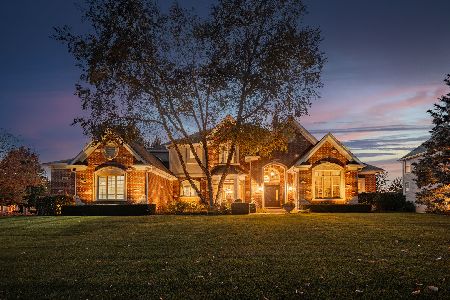
For Sale
$1,650,000
4 beds / 4.1 baths / 6,236 ft2
Single Family / Built: 2004
10
6N477 Il Route 31, St Charles, Illinois 60174
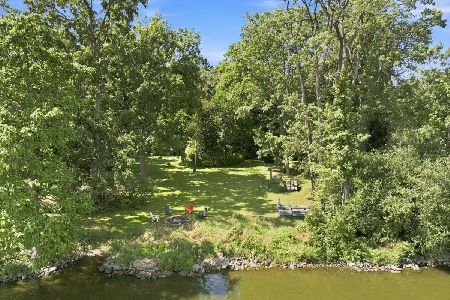
For Sale
$1,199,000
4 beds / 4.0 baths / 3,108 ft2
Single Family / Built: 1955
54
4135 River Ridge Drive, St Charles, Illinois 60175
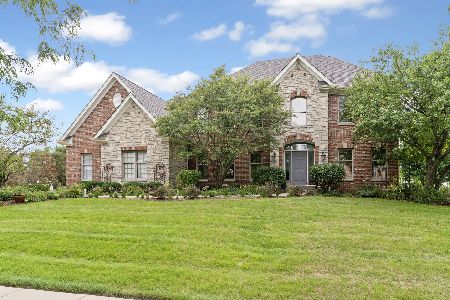
For Sale
$999,999
4 beds / 4.1 baths / 3,561 ft2
Single Family / Built: 2003
34
36W186 River Grange Road, St Charles, Illinois 60175
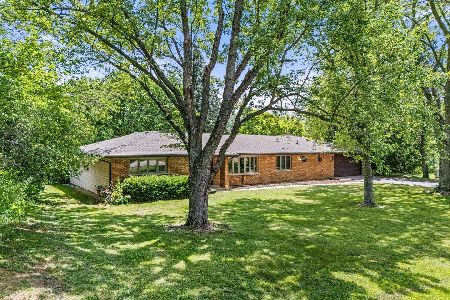
For Sale
$659,000
3 beds / 2.1 baths / 2,442 ft2
Single Family / Built: 1973
52
Nearby Sold Comparables
39W152 Longmeadow Lane, St Charles, Illinois 60175

Sold
$1,380,000
6 beds / 5.2 baths / 10,000 ft2
Single Family / Built: 2014
4119
Contact Agent
Listing Provided By
RE/MAX All Pro
