

35W907 Crispin Drive, Elgin, Illinois 60123
Subdivision > Elgin Estates
Sorry, we are updating photos, please update this page in 15 minutes
$238,000
|
Sold
|
|
| Status: | Closed |
| Sqft: | 2,148 |
| Cost/Sqft: | $115 |
| Beds: | 4 |
| Baths: | 2 |
| Year Built: | 1965 |
| Property Taxes: | $3,971 |
| Days On Market: | 3020 |
| Lot Size: | 0,15 |
Description
Exquisite! All must see this lovely spacious home that is up to date! From new roof, furnace, A/C and water heater. Kitchen appliances, granite counter with beautiful breakfast bar! Huge deck and patio on lower level. Full finished basement with bath. Come see it today!
Property Specifics
| Single Family | |
| — | |
| — | |
| 1965 | |
| Full | |
| Aluminum Siding, Vinyl Siding, Steel Siding | |
| Asphalt | |
| — | |
| No | |
| 0.15 |
| Kane | |
| Elgin Estates | |
| 0 / Not Applicable | |
| None | |
| Public | |
| Public Sewer | |
| Central Air | |
| Natural Gas, Forced Air | |
| 10042535 | |
| 0627152003 |
Property History
| DATE: | EVENT: | PRICE: | SOURCE: |
|---|---|---|---|
| 16 Sep, 2010 | Sold | $70,100 | MRED MLS |
| 3 Sep, 2010 | Under contract | $99,900 | MRED MLS |
| — | Last price change | $114,900 | MRED MLS |
| 5 Apr, 2010 | Listed for sale | $114,900 | MRED MLS |
| 18 Mar, 2011 | Sold | $179,450 | MRED MLS |
| 19 Feb, 2011 | Under contract | $185,000 | MRED MLS |
| 16 Jan, 2011 | Listed for sale | $185,000 | MRED MLS |
| 21 Sep, 2018 | Sold | $238,000 | MRED MLS |
| 14 Aug, 2018 | Under contract | $247,900 | MRED MLS |
| 3 Aug, 2018 | Listed for sale | $247,900 | MRED MLS |
Sorry, we are updating photos, please update this page in 15 minutes
Room Specifics
All Bedroom Info:
Total Bedrooms: 4
Bedrooms Above Ground: 4
Bedrooms Below Ground: 0
Total Bedrooms: 4
Bedrooms Above Ground: 4
Bedrooms Below Ground: 0
Second Bedroom Info:
Dimensions: —
Location: —Dimensions: —
Floor Type: Hardwood
Third Bedroom Info:
Dimensions: —
Location: —Dimensions: —
Floor Type: Hardwood
Fourth Bedroom Info:
Dimensions: —
Location: —Dimensions: —
Floor Type: Carpet
Bathroom Info:
Full Bathrooms: 2
Partial Bathrooms: 0Full Bathrooms: 2
Bathroom Amenities: —
Bathroom in Basement: 1
Dining Room Info:
Dimensions: —
Location: —Dimensions: —
Floor Type: Hardwood
Kitchen Info:
Dimensions: —
Location: —Dimensions: —
Floor Type: Ceramic Tile
Features: Eating Area-Breakfast Bar
Laundry Room Info:
Dimensions: —
Location: —Dimensions: —
Floor Type: Vinyl
Living Room Info:
Dimensions: —
Location: —Dimensions: —
Floor Type: Hardwood
Family Room Info:
Dimensions: —
Location: —Dimensions: —
Floor Type: Carpet
Additional Rooms Info:
Rooms: No additional rooms
Basement: FullRooms: No additional rooms
Other Specifics
| 2 | |
| Concrete Perimeter | |
| Garage | |
| — | |
| — | |
| — | |
| Deck | |
| — | |
| 110X59 | |
| Pull Down Stair | |
| None | |
| First Floor Full Bath | |
| Range, Microwave, Dishwasher, Refrigerator, Disposal, Stainless Steel Appliance(s) | |
| Not in DB | |
| Sidewalks, Street Lights, Street Paved | |
| — | |
| — |
Tax History
| Year | Property Taxes |
|---|---|
| 2010 | $4,144 |
| 2011 | $4,421 |
| 2018 | $3,971 |
Contact Agent
Nearby Similar Homes
1755 Mission Hills Drive, Elgin, Illinois 60123

For Sale
$356,900
4 beds / 1.1 baths / 1,476 ft2
Single Family / Built: 1992
133

624 Jenna Drive, South Elgin, Illinois 60177
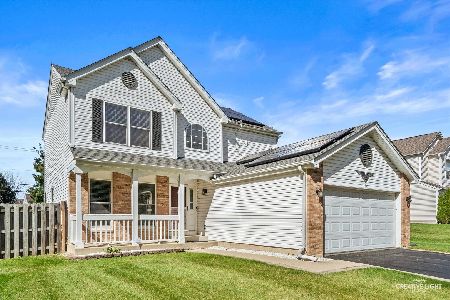
For Sale
$399,000
3 beds / 2.1 baths / 1,802 ft2
Single Family / Built: 1996
31
1449 Marleigh Lane, South Elgin, Illinois 60177

For Sale
$389,900
3 beds / 1.1 baths / 1,511 ft2
Single Family / Built: 1997
87
Nearby Sold Comparables

35W889 Crispin Drive, Elgin, Illinois 60123

Sold
$170,000
3 beds / 2.0 baths / 1,382 ft2
Single Family / Built: 1963
3206
Contact Agent
Listing Provided By
Baird & Warner
