

36 Afton Drive, Montgomery, Illinois 60538


$195,000
|
Sold
|
|
| Status: | Closed |
| Sqft: | 1,232 |
| Cost/Sqft: | $154 |
| Beds: | 4 |
| Baths: | 2 |
| Year Built: | 1968 |
| Property Taxes: | $5,049 |
| Days On Market: | 2230 |
| Lot Size: | 0,11 |
Description
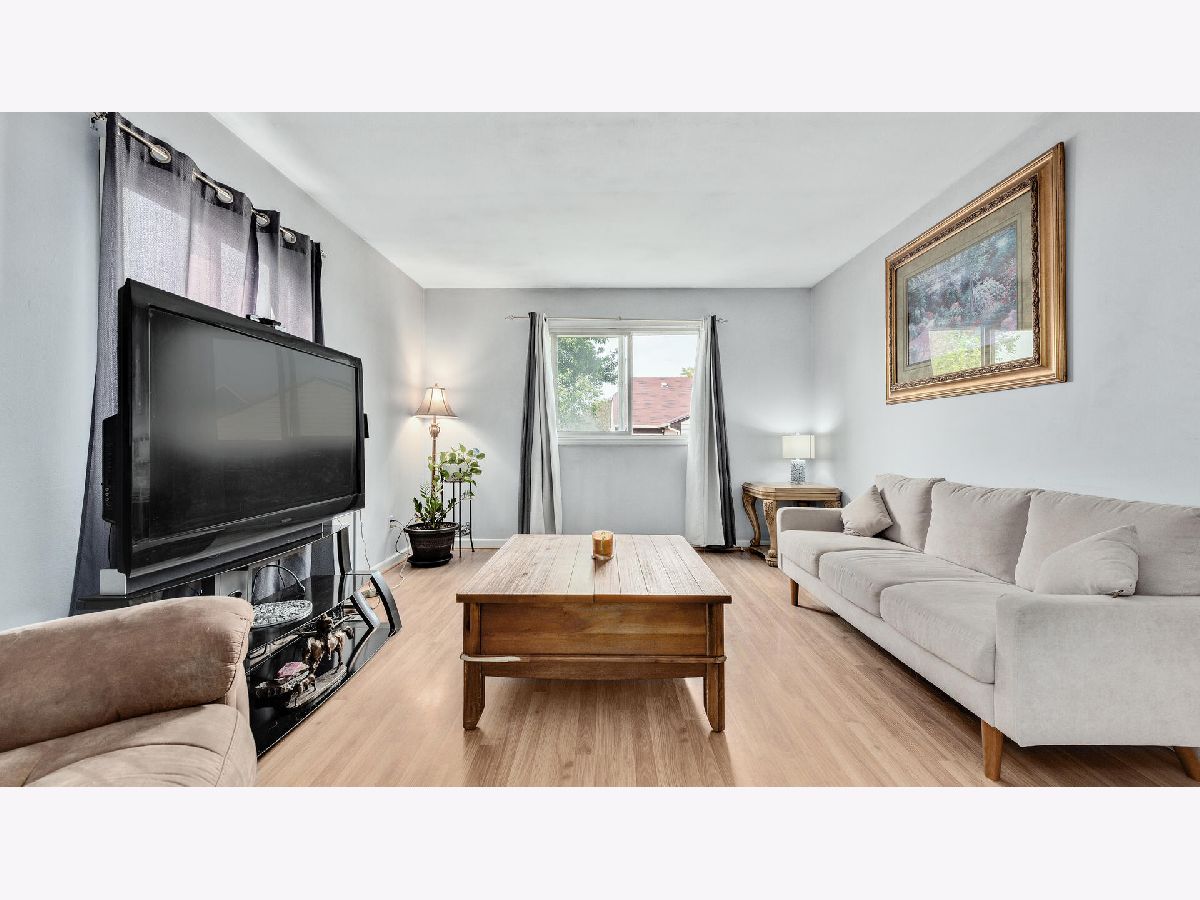
Welcome home! Upon entering this ranch home, you'll be greeted by the sunny family room with gleaming wood laminate floors and 10 foot ceilings. The enormous kitchen boasts white cabinets, stainless steel appliances, a pantry closet, plenty of space for a large kitchen table, and sliding glass door to the deck and private yard. The owner's suite has gleaming wood laminate floors, a ceiling fan, and walk in closet. 3 additional large bedrooms. Full basement, ready for your finishing touches! Fenced yard - perfect for summer / fall fun! New Tear off roof - newer siding - AC and furnace ~ 10 years old. Newer doors and trim throughout. Close to shopping & entertainment!
Property Specifics
| Single Family | |
| — | |
| — | |
| 1968 | |
| Full | |
| Aluminum Siding, Vinyl Siding, Steel Siding | |
| Asphalt | |
| — | |
| No | |
| 0.11 |
| Kendall | |
| Boulder Hill | |
| — / Not Applicable | |
| None | |
| Public | |
| Public Sewer | |
| Central Air | |
| Natural Gas, Forced Air | |
| 10858888 | |
| 0304277040 |
Nearby Schools
| NAME: | DISTRICT: | DISTANCE: | |
|---|---|---|---|
|
Grade School
Long Beach Elementary School |
308 | — | |
|
Middle School
Plank Junior High School |
308 | Not in DB | |
|
High School
Oswego East High School |
308 | Not in DB | |
Property History
| DATE: | EVENT: | PRICE: | SOURCE: |
|---|---|---|---|
| 13 Nov, 2020 | Sold | $195,000 | MRED MLS |
| 30 Sep, 2020 | Under contract | $189,900 | MRED MLS |
| — | Last price change | $199,999 | MRED MLS |
| 15 Sep, 2020 | Listed for sale | $199,999 | MRED MLS |
Some photos of this home have been virtually staged.




Room Specifics
Total Bedrooms: 4
Bedrooms Above Ground: 4
Bedrooms Below Ground: 0
Dimensions: —
Floor Type: Wood Laminate
Dimensions: —
Floor Type: Wood Laminate
Dimensions: —
Floor Type: Wood Laminate
Full Bathrooms: 2
Bathroom Amenities: —
Bathroom in Basement: 0
Dimensions: —
Floor Type: Vinyl
Dimensions: —
Floor Type: Wood Laminate
Rooms: Foyer
Other Specifics
| 1 | |
| — | |
| Garage | |
| — | |
| — | |
| — | |
| Deck, Dog Run | |
| Fenced Yard | |
| 50X100 | |
| — | |
| None | |
| Wood Laminate Floors, First Floor Bedroom, First Floor Full Bath, Walk-In Closet(s), Ceiling - 10 Foot | |
| — | |
| Not in DB | |
| Park, Curbs, Sidewalks, Street Lights, Street Paved | |
| — | |
| — |
Tax History
| Year | Property Taxes |
|---|---|
| 2020 | $5,049 |
Contact Agent
Nearby Similar Homes
Nearby Sold Comparables

Contact Agent
Listing Provided By
Keller Williams Experience
