

36 Billy Casper Lane, Midlothian, Illinois 60445
Subdivision > Fairways Of Midlothian
Sorry, we are updating photos, please update this page in 15 minutes
$345,000
|
Sold
|
|
| Status: | Closed |
| Sqft: | 4,000 |
| Cost/Sqft: | $87 |
| Beds: | 3 |
| Baths: | 4 |
| Year Built: | 2003 |
| Property Taxes: | $5,489 |
| Days On Market: | 6392 |
| Lot Size: | 0,00 |
Description
REDUCED 100K MOST SPECTACULAR TOWNHOME YOU WILL EVER SEE!! PROFESSIONALY DESIGNED YOU WON'T BELIEVE THE DETAIL AND AMMENITIES THIS HOME OFFERS!!BUY NOW IT WON'T LAST! COUNTRY CLUB LIVING, LOW ASSM. AND LOW TAXES! OVER 4,000 SQ. FT. OF LIVING WITH LOOKOUT BMST IN THIS ALL BRICK 2-STORY HOME! IN THE WOODS W/ POND VIEWS IN ONE OF THE SOUTH'S PREMIER GOLF COURSES! MANY UPGRADES ASK FOR LIST! CLOSE TO 294, 57, I80, OP MAL
Property Specifics
| Condos/Townhomes | |
| — | |
| — | |
| 2003 | |
| Full,English | |
| — | |
| No | |
| — |
| Cook | |
| Fairways Of Midlothian | |
| 127 / — | |
| Insurance,Exterior Maintenance,Lawn Care,Scavenger,Snow Removal | |
| Lake Michigan | |
| Public Sewer, Sewer-Storm | |
| 07175699 | |
| 28092110640000 |
Property History
| DATE: | EVENT: | PRICE: | SOURCE: |
|---|---|---|---|
| 16 Apr, 2010 | Sold | $345,000 | MRED MLS |
| 20 Jan, 2010 | Under contract | $349,900 | MRED MLS |
| — | Last price change | $399,000 | MRED MLS |
| 1 Apr, 2009 | Listed for sale | $419,000 | MRED MLS |
| 18 Mar, 2019 | Sold | $179,500 | MRED MLS |
| 8 Jan, 2019 | Under contract | $252,000 | MRED MLS |
| — | Last price change | $280,000 | MRED MLS |
| 31 Aug, 2018 | Listed for sale | $280,000 | MRED MLS |
Sorry, we are updating photos, please update this page in 15 minutes
Room Specifics
All Bedroom Info:
Total Bedrooms: 3
Bedrooms Above Ground: 3
Bedrooms Below Ground: 0
Total Bedrooms: 3
Bedrooms Above Ground: 3
Bedrooms Below Ground: 0
Second Bedroom Info:
Dimensions: —
Location: —Dimensions: —
Floor Type: Carpet
Third Bedroom Info:
Dimensions: —
Location: —Dimensions: —
Floor Type: Carpet
Bathroom Info:
Full Bathrooms: 4
Partial Bathrooms: —Full Bathrooms: 4
Bathroom Amenities: Whirlpool,Separate Shower
Bathroom in Basement: 1
Additional Rooms Info:
Rooms: Den,Foyer,Library,Loft,Recreation Room,Utility Room-1st Floor
Basement: Full,EnglishRooms: Den,Foyer,Library,Loft,Recreation Room,Utility Room-1st Floor
Basement Description: Finished
Other Specifics
| 2 | |
| Concrete Perimeter | |
| Asphalt | |
| Deck, Porch, Storms/Screens | |
| Common Grounds,Cul-De-Sac,Fenced Yard,Forest Preserve Adjacent,Landscaped,Pond(s),Water View,Wooded | |
| 35 X 72 | |
| — | |
| Full | |
| Vaulted/Cathedral Ceilings, Hardwood Floors, First Floor Bedroom, In-Law Arrangement, Laundry Hook-Up in Unit, Storage | |
| Range, Microwave, Dishwasher, Refrigerator, Washer, Dryer | |
| Not in DB | |
| — | |
| — | |
| Storage, On Site Manager/Engineer | |
| Wood Burning, Gas Log, Gas Starter |
Tax History
| Year | Property Taxes |
|---|---|
| 2010 | $5,489 |
| 2019 | $8,575 |
Contact Agent
Nearby Similar Homes
13950 Leamington Drive, Crestwood, Illinois 60418
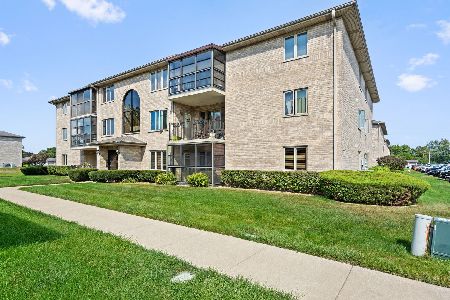
For Sale
$209,900
2 beds / 2.0 baths / 1,200 ft2
Condos/Townhomes / Built: 2006
12
5025 139th Place, Crestwood, Illinois 60418
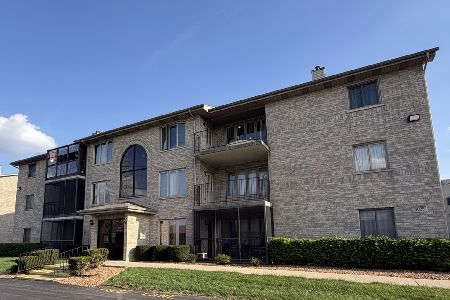
For Sale
$199,000
2 beds / 2.0 baths / 1,154 ft2
Condos/Townhomes / Built: 1999
157
14655 Lamon Avenue, Midlothian, Illinois 60445
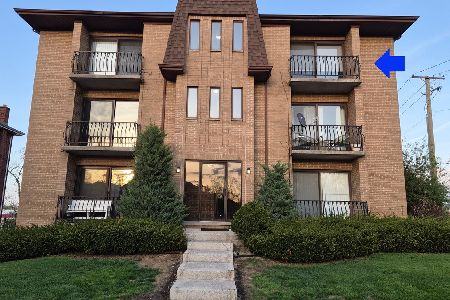
For Sale
$170,000
2 beds / 2.0 baths / 1,000 ft2
Condos/Townhomes / Built: 1987
154
14030 Laramie Avenue, Crestwood, Illinois 60418
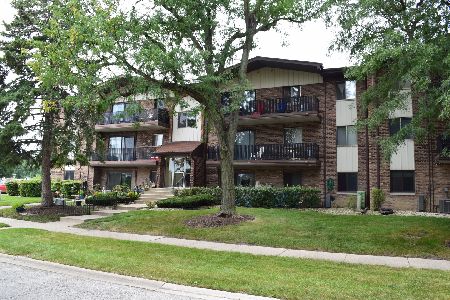
For Sale
$167,000
2 beds / 1.1 baths / 1,200 ft2
Condos/Townhomes / Built: 1976
32
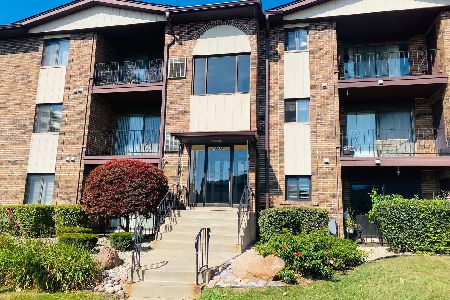
14023 Gail Lane, Crestwood, Illinois 60418
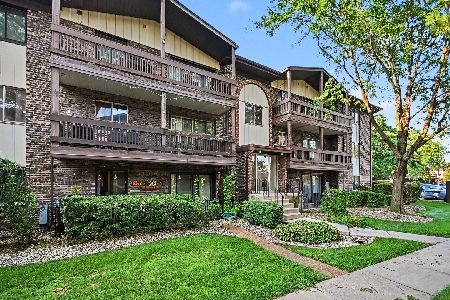
For Sale
$189,900
2 beds / 1.1 baths / 1,100 ft2
Condos/Townhomes / Built: 1976
47
Nearby Sold Comparables
36 Billy Casper Lane, Midlothian, Illinois 60445
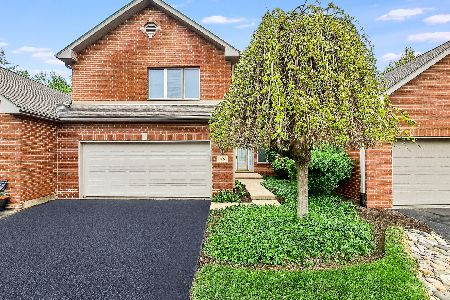
Sold
$399,900
3 beds / 4.0 baths / 4,345 ft2
Condos/Townhomes / Built: 2002
509
36 Billy Casper Lane, Midlothian, Illinois 60445

Sold
$252,000
3 beds / 4.0 baths / 4,000 ft2
Condos/Townhomes / Built: 2002
2953
33 Billy Casper Lane, Midlothian, Illinois 60445

Sold
$275,900
2 beds / 2.0 baths / 1,898 ft2
Condos/Townhomes / Built: 2002
2222
38 Billy Casper Lane, Midlothian, Illinois 60445
Sold
$290,000
2 beds / 2.0 baths / 1,898 ft2
Condos/Townhomes / Built: 2002
2719
38 Billy Casper Lane, Midlothian, Illinois 60445
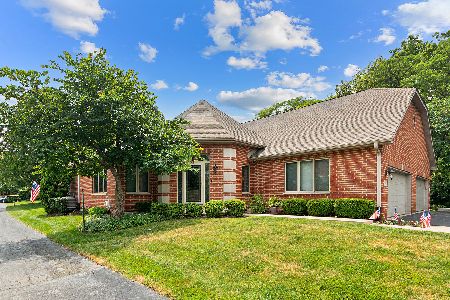
Sold
$338,900
2 beds / 3.0 baths / 1,898 ft2
Condos/Townhomes / Built: 2002
818
32 Billy Casper Lane, Midlothian, Illinois 60445
Sold
$249,900
4 beds / 3.0 baths / 1,898 ft2
Condos/Townhomes / Built: 2001
5717
Contact Agent
Listing Provided By
RE/MAX TEAM 2000
