

360 Diversey Parkway, West Chicago, Illinois 60185
Subdivision > Ashmore Estates
Sorry, we are updating photos, please update this page in 15 minutes
$260,000
|
Sold
|
|
| Status: | Closed |
| Sqft: | 2,328 |
| Cost/Sqft: | $116 |
| Beds: | 4 |
| Baths: | 3 |
| Year Built: | 1994 |
| Property Taxes: | $8,633 |
| Days On Market: | 4256 |
| Lot Size: | 0,00 |
Description
BEAUTIFULLY UPDATED W/PEACEFUL SETTING. Spacious 4 BED is immaculate & loaded w/upgrades: GRANITE Counters, Hardwd Flrs, BRAND NEW CARPET, Freshly Painted. Newer Wrap & Cap Exterior Trim, Newer Water Heater, Newer Light Fix. Large Fam Rm w/Masonry Firepl. 1st Flr Ldy. BASEMENT. Relax on the Large Deck Backing To Stocked Pond & Protected Wetlands. One Block Away to Prairie Path. Fenced Yard. Quiet Street. NICE!
Property Specifics
| Single Family | |
| — | |
| Traditional | |
| 1994 | |
| Partial | |
| Aluminum Siding, Brick | |
| Asphalt | |
| — | |
| Yes | |
| — |
| Du Page | |
| Ashmore Estates | |
| 125 / Annual | |
| Other | |
| Public | |
| Public Sewer | |
| Central Air | |
| Natural Gas, Forced Air | |
| 08864673 | |
| 0128401016 |
Property History
| DATE: | EVENT: | PRICE: | SOURCE: |
|---|---|---|---|
| 14 Apr, 2015 | Sold | $260,000 | MRED MLS |
| 24 Mar, 2015 | Under contract | $269,900 | MRED MLS |
| 18 Mar, 2015 | Listed for sale | $269,900 | MRED MLS |
| 9 Jul, 2020 | Sold | $296,000 | MRED MLS |
| 1 Jun, 2020 | Under contract | $300,000 | MRED MLS |
| 15 May, 2020 | Listed for sale | $300,000 | MRED MLS |
| 16 Aug, 2024 | Sold | $440,000 | MRED MLS |
| 2 Aug, 2024 | Under contract | $400,000 | MRED MLS |
| 30 Jun, 2024 | Listed for sale | $400,000 | MRED MLS |
Sorry, we are updating photos, please update this page in 15 minutes
Room Specifics
All Bedroom Info:
Total Bedrooms: 4
Bedrooms Above Ground: 4
Bedrooms Below Ground: 0
Total Bedrooms: 4
Bedrooms Above Ground: 4
Bedrooms Below Ground: 0
Second Bedroom Info:
Dimensions: —
Location: —Dimensions: —
Floor Type: Carpet
Third Bedroom Info:
Dimensions: —
Location: —Dimensions: —
Floor Type: Carpet
Fourth Bedroom Info:
Dimensions: —
Location: —Dimensions: —
Floor Type: Carpet
Bathroom Info:
Full Bathrooms: 3
Partial Bathrooms: 1Full Bathrooms: 3
Bathroom Amenities: Whirlpool, Separate Shower
Bathroom in Basement: 0
Dining Room Info:
Dimensions: —
Location: —Dimensions: —
Floor Type: Carpet
Kitchen Info:
Dimensions: —
Location: —Dimensions: —
Floor Type: Hardwood
Features: Eating Area-Table Space
Living Room Info:
Dimensions: —
Location: —Dimensions: —
Floor Type: Carpet
Family Room Info:
Dimensions: —
Location: —Dimensions: —
Floor Type: Carpet
Additional Rooms Info:
Rooms: Breakfast Room
Basement: PartialRooms: Breakfast Room
Other Specifics
| 2 | |
| Concrete Perimeter | |
| Garage | |
| — | |
| — | |
| — | |
| Deck, Porch, Brick Paver Patio | |
| Fenced Yard, Wetlands adjacent, Pond(s), Water View | |
| 65 X100 | |
| Unfinished | |
| Full | |
| Hardwood Floors, First Floor Laundry | |
| Range, Microwave, Dishwasher, Refrigerator, Washer, Dryer, Disposal | |
| Not in DB | |
| Sidewalks, Street Paved | |
| — | |
| Gas Log |
Tax History
| Year | Property Taxes |
|---|---|
| 2015 | $8,633 |
| 2020 | $8,663 |
| 2024 | $9,800 |
Contact Agent
Nearby Similar Homes
2110 Mulberry Drive, West Chicago, Illinois 60185
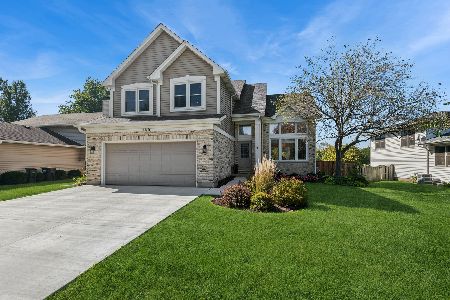
For Sale
$499,900
3 beds / 2.2 baths / 2,300 ft2
Single Family / Built: 1994
34
3N607 Kenwood Avenue, West Chicago, Illinois 60185
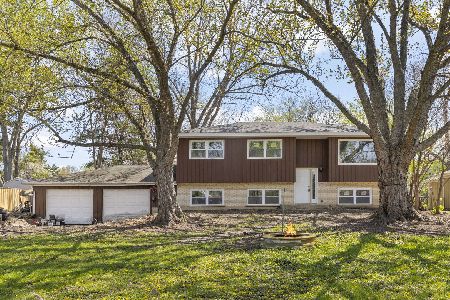
For Sale
$365,000
4 beds / 2.0 baths / 2,068 ft2
Single Family / Built: 1968
9
4N015 Kenwood Avenue, West Chicago, Illinois 60185
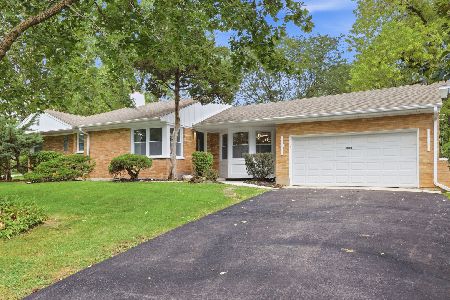
For Sale
$419,999
3 beds / 2.1 baths / 1,411 ft2
Single Family / Built: 1955
49
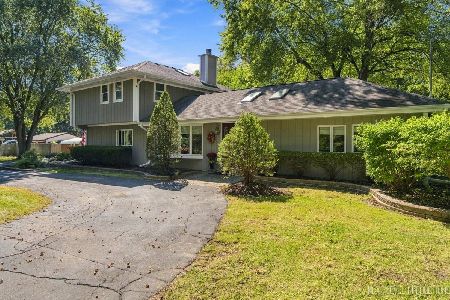
385 Post Oak Circle, West Chicago, Illinois 60185

For Sale
$645,000
4 beds / 2.1 baths / 3,096 ft2
Single Family / Built: 2005
67
Nearby Sold Comparables
360 Diversey Parkway, West Chicago, Illinois 60185

Sold
$300,000
4 beds / 2.1 baths / 2,328 ft2
Single Family / Built: 1994
2371
360 Diversey Parkway, West Chicago, Illinois 60185

Sold
$400,000
4 beds / 2.1 baths / 2,328 ft2
Single Family / Built: 1994
864
370 Diversey Parkway, West Chicago, Illinois 60185

Sold
$314,900
3 beds / 2.0 baths / 1,778 ft2
Single Family / Built: 1994
1567
342 Diversey Parkway, West Chicago, Illinois 60185

Sold
$274,500
4 beds / 2.1 baths / 2,328 ft2
Single Family / Built: 1995
4466
342 Diversey Parkway, West Chicago, Illinois 60185
Sold
$324,900
4 beds / 2.1 baths / 2,328 ft2
Single Family / Built: 1995
2574
Contact Agent
Listing Provided By
RE/MAX Excels
