

3601 Bluebird Lane, Rolling Meadows, Illinois 60008


$445,000
|
Sold
|
|
| Status: | Closed |
| Sqft: | 1,423 |
| Cost/Sqft: | $295 |
| Beds: | 3 |
| Baths: | 2 |
| Year Built: | 1956 |
| Property Taxes: | $7,596 |
| Lot Size: | 0,00 |
Description
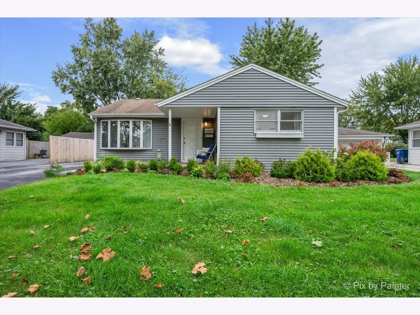
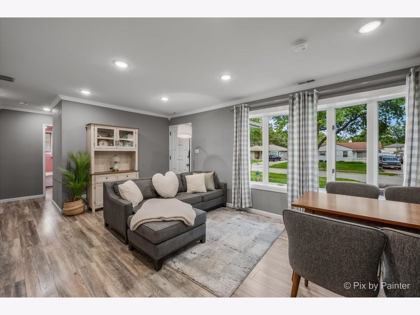
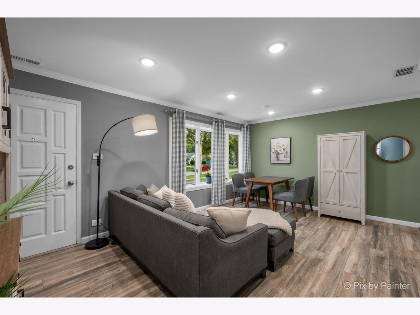
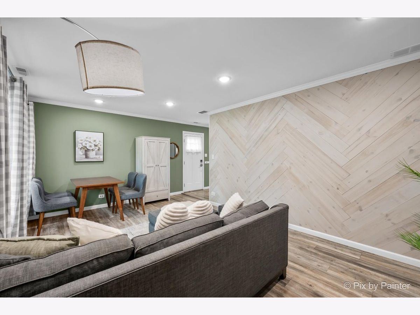
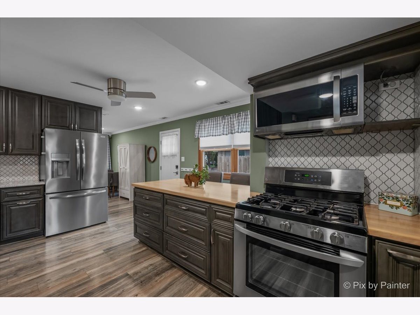
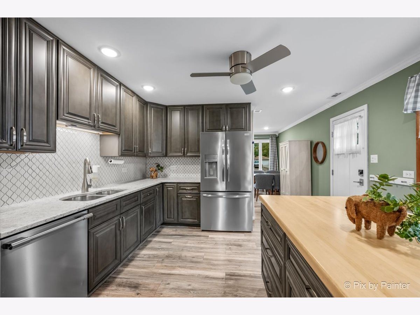
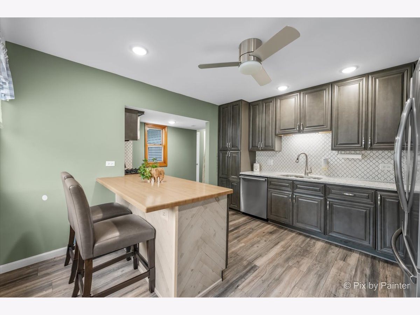
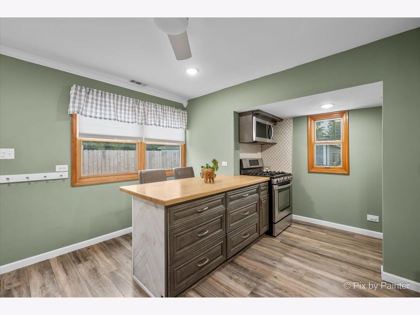
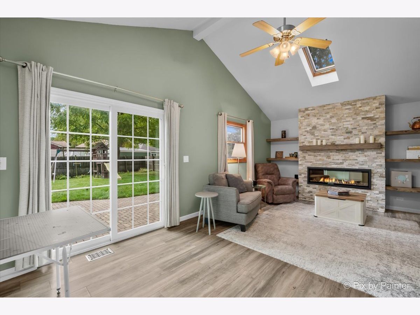
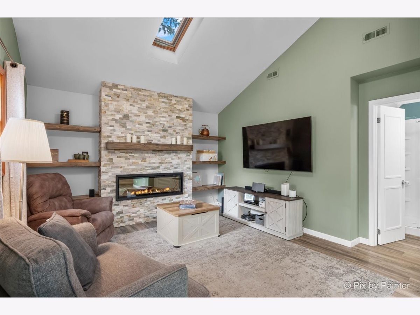
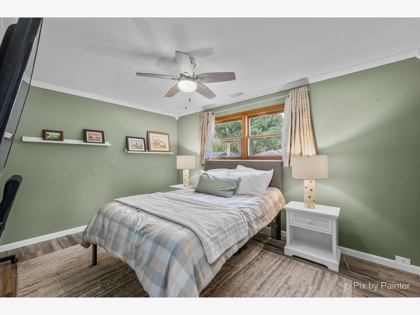
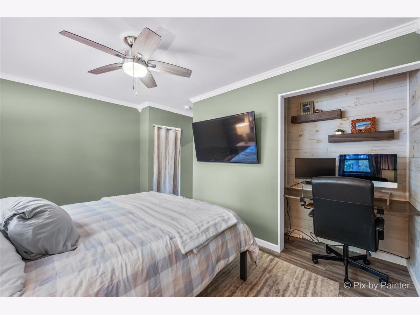
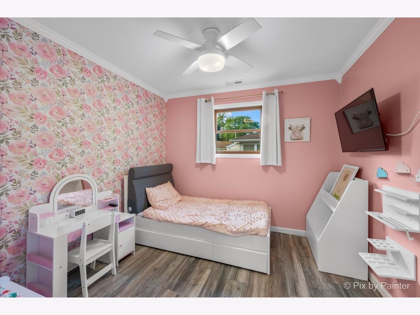
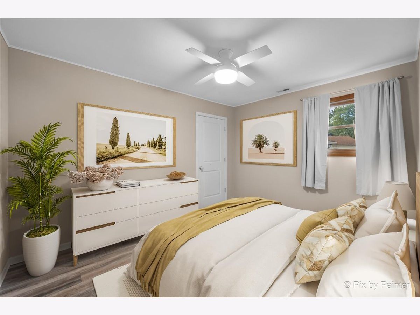
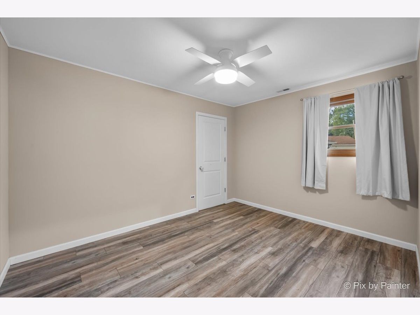
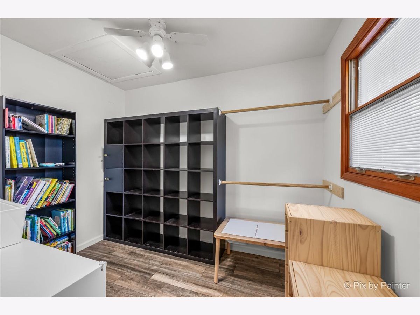
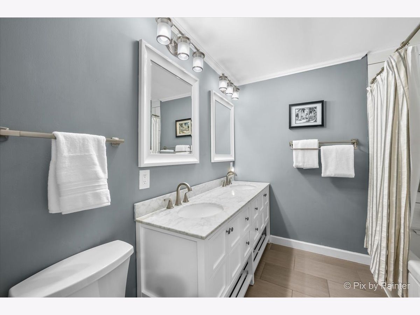
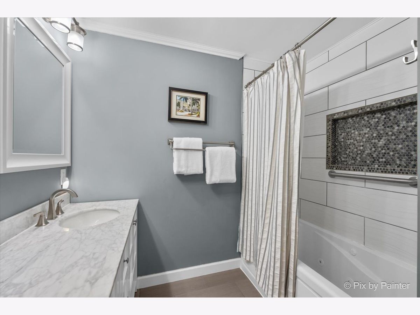
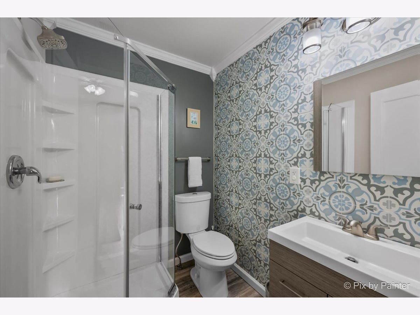
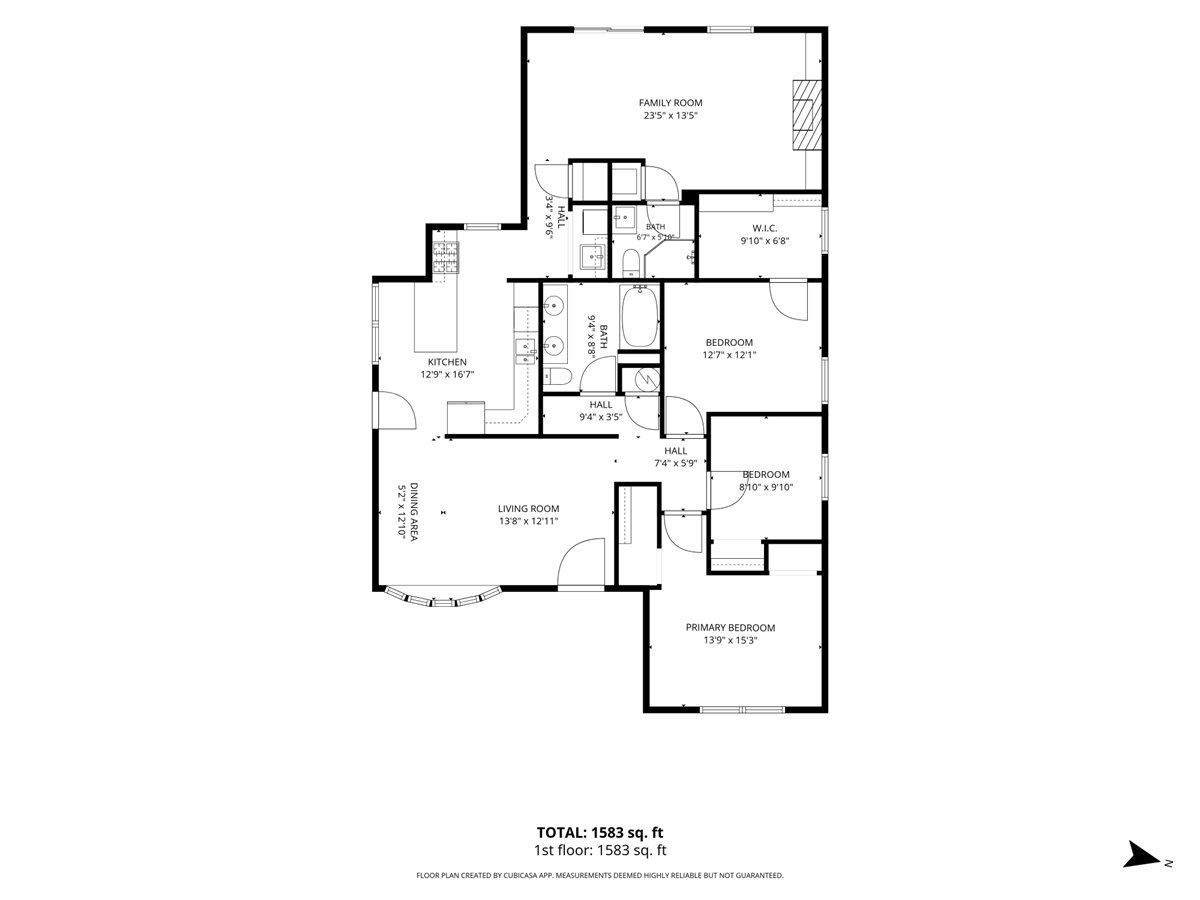
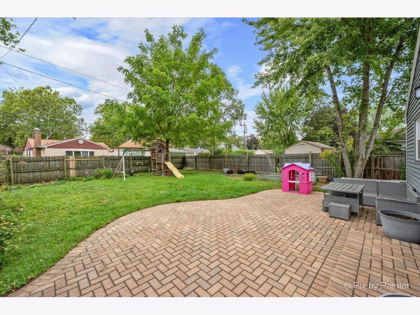
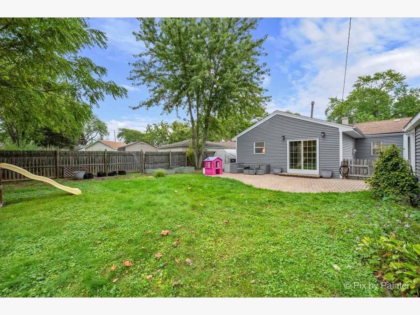
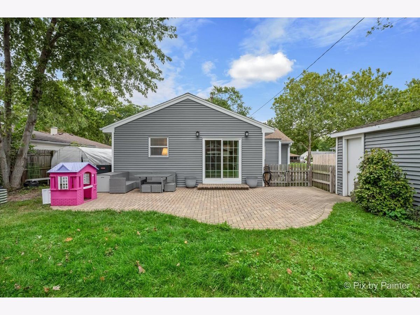
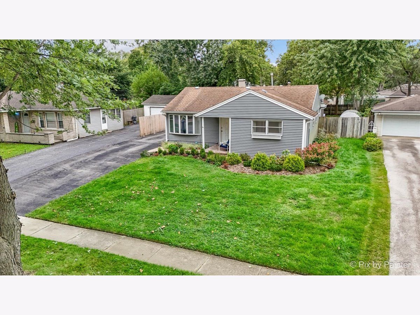
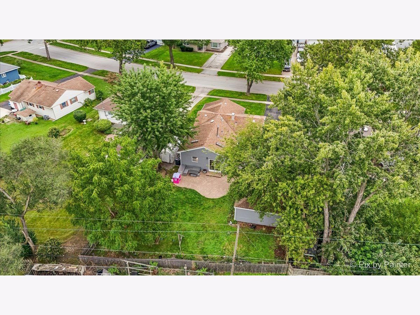
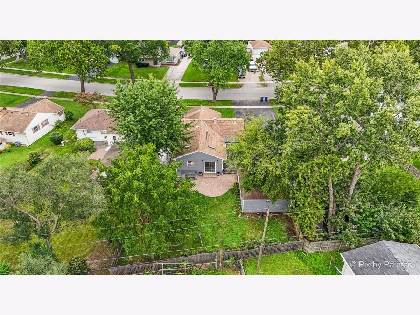
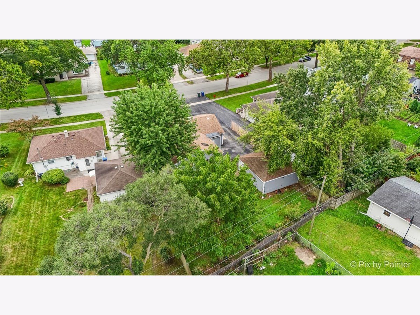
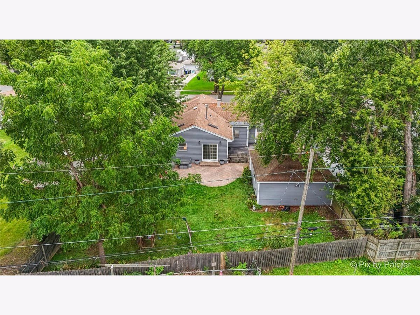
Welcome home to this beautifully updated ranch in the heart of Rolling Meadows! Offering 3 bedrooms 2 full baths, and a nice size family and dining room addition with vaulted ceiling and beautiful electric fireplace with stone surround. Neutral wood laminate flooring flows throughout much of the home, creating a warm and cohesive feel. The updated kitchen features ash gray cabinetry, stone countertops, stainless steel appliances, custom backsplash, and a peninsula with butcher block countertop and breakfast bar. A tandem room off the third bedroom provides great flexibility for a home office, playroom, sitting room, or whatever best fits your needs. Outside, enjoy a fenced backyard with brick patio, mature greenery, and access to the detached 2-car garage. A welcoming brick front porch offers another great spot to sit and unwind. Furnace and A/C New (05/2026) conveniently located near shopping, dining, parks, schools, and easy access to expressways. Move right in and make it yours!
Property Specifics
| Single Family | |
| — | |
| — | |
| 1956 | |
| Crawl Space | |
| Vinyl Siding | |
| — | |
| — | |
| No | |
| — |
| Cook | |
| — | |
| — / Not Applicable | |
| None | |
| Lake Michigan | |
| Public Sewer | |
| Central Air | |
| Gas, Forced Air | |
| 12772611 | |
| 02364060340000 |
Nearby Schools
| NAME: | DISTRICT: | DISTANCE: | |
|---|---|---|---|
|
Grade School
Kimball Hill Elementary School |
15 | — | |
|
Middle School
Carl Sandburg Middle School |
15 | Not in DB | |
|
High School
Rolling Meadows High School |
214 | Not in DB | |
Room Specifics
Total Bedrooms: 3
Bedrooms Above Ground: 3
Bedrooms Below Ground: 0
Dimensions: 14X10
Floor Type: Wood Laminate
Dimensions: 13X10
Floor Type: Wood Laminate
Dimensions: 10X10
Floor Type: Wood Laminate
Full Bathrooms: 2
Bathroom Amenities: Double Sink
Bathroom in Basement: 0
Dimensions: COMBO
Floor Type: —
Dimensions: 16X13
Floor Type: Wood Laminate
Features: Eating Area-Breakfast Bar, Island
Dimensions: 18X12
Floor Type: Wood Laminate
Dimensions: 23X13
Floor Type: Wood Laminate
Rooms: Tandem Room
Name: Tandem Room
Dimensions: 10X7
Floor Type: Wood Laminate
Other Specifics
| 2 | |
| Concrete Perimeter | |
| Asphalt, Garage Door Opener, Garage Owned, Detached, Garage | |
| Main Level | |
| Laminate | |
| Patio | |
| Fenced | |
| Greenhouse | |
| — | |
| — | |
| 55x141x73x154 | |
| — | |
| None | |
| Vaulted Ceiling(s), 1st Floor Bedroom, 1st Floor Full Bath | |
| Range, Microwave, Dishwasher, Refrigerator, Washer, Dryer, Disposal, Stainless Steel Appliance(s) | |
| Not in DB | |
| — | |
| — | |
| Electric, Masonry, Insert |
Contact Agent
Nearby Similar Homes
Nearby Sold Comparables



Contact Agent
Listing Provided By
LPT Realty
