

3601 Sarah Drive, Zion, Illinois 60099
Subdivision > Shepherds Crossing
Sorry, we are updating photos, please update this page in 15 minutes
$165,000
|
Sold
|
|
| Status: | Closed |
| Sqft: | 1,524 |
| Cost/Sqft: | $111 |
| Beds: | 3 |
| Baths: | 2 |
| Year Built: | 2008 |
| Property Taxes: | $5,586 |
| Days On Market: | 3679 |
| Lot Size: | 0,20 |
Description
First Time on the Market Rare & Desirable Ranch in Shepherds Crossing's Featuring 3 Bedroom 2 Baths. Perfect for Entertaining Spacious Sun Drenched Open Floorplan include Living Room W/ Skylights and Vaulted Ceilings that flow into the Dining Room & Kitchen. All Stainless Steel Kitchen Appliances including Bosch DW-2015, Microwave-2016. Master Bedroom W/ WIC. Master Bath W/ Double Sinks & Separate Bath/ Shower. Partial Basement W/ Tons of Storage & Waiting for your Finishing Touches. The Back Yard Features Large Brick Patio & Wrap Around Brick Flower Bed/ Garden. As a Bonus Enjoy your own Grapes, Apples, Peaches during the Warm Weather Months. Don't Miss this One- See it Today!!
Property Specifics
| Single Family | |
| — | |
| Ranch | |
| 2008 | |
| Partial | |
| Vinyl Siding | |
| Asphalt | |
| — | |
| No | |
| 0.2 |
| Lake | |
| Shepherds Crossing | |
| 400 / Annual | |
| None | |
| Public | |
| Public Sewer | |
| Central Air | |
| Natural Gas, Forced Air | |
| 09357184 | |
| 04201050080000 |
Property History
| DATE: | EVENT: | PRICE: | SOURCE: |
|---|---|---|---|
| 9 Dec, 2016 | Sold | $165,000 | MRED MLS |
| 22 Oct, 2016 | Under contract | $169,500 | MRED MLS |
| 2 Oct, 2016 | Listed for sale | $169,500 | MRED MLS |
Sorry, we are updating photos, please update this page in 15 minutes
Room Specifics
All Bedroom Info:
Total Bedrooms: 3
Bedrooms Above Ground: 3
Bedrooms Below Ground: 0
Total Bedrooms: 3
Bedrooms Above Ground: 3
Bedrooms Below Ground: 0
Second Bedroom Info:
Dimensions: —
Location: —Dimensions: —
Floor Type: Carpet
Third Bedroom Info:
Dimensions: —
Location: —Dimensions: —
Floor Type: Carpet
Bathroom Info:
Full Bathrooms: 2
Partial Bathrooms: 0Full Bathrooms: 2
Bathroom Amenities: Whirlpool, Separate Shower, Double Sink
Bathroom in Basement: 0
Dining Room Info:
Dimensions: —
Location: —Dimensions: —
Floor Type: Carpet
Kitchen Info:
Dimensions: —
Location: —Dimensions: —
Floor Type: Ceramic Tile
Features: Eating Area-Breakfast Bar, Island
Laundry Room Info:
Dimensions: —
Location: —Dimensions: —
Floor Type: Ceramic Tile
Living Room Info:
Dimensions: —
Location: —Dimensions: —
Floor Type: Carpet
Additional Rooms Info:
Rooms: No additional rooms
Basement: PartialRooms: No additional rooms
Other Specifics
| 2 | |
| Concrete Perimeter | |
| Garage | |
| — | |
| — | |
| — | |
| Brick Paver Patio | |
| — | |
| 131X65X131X65 | |
| Unfinished | |
| Full | |
| Vaulted/Cathedral Ceilings, Skylight(s), First Floor Bedroom, First Floor Laundry, First Floor Full Bath | |
| Range, Microwave, Dishwasher, Refrigerator | |
| Not in DB | |
| Sidewalks, Street Lights, Street Paved | |
| — | |
| Wood Burning, Gas Starter |
Tax History
| Year | Property Taxes |
|---|---|
| 2016 | $5,586 |
Contact Agent
Nearby Similar Homes
2110 Lewis Avenue, Zion, Illinois 60099
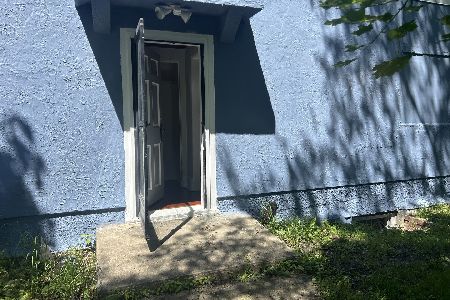
For Sale
$209,900
2 beds / 1.0 baths / 1,125 ft2
Single Family / Built: 1946
47
4015 Cypress Drive, Zion, Illinois 60099
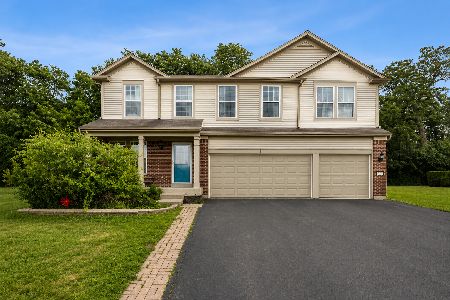
For Sale
$379,000
5 beds / 2.1 baths / 3,438 ft2
Single Family / Built: 2008
133
Nearby Sold Comparables
3603 Sarah Drive, Zion, Illinois 60099
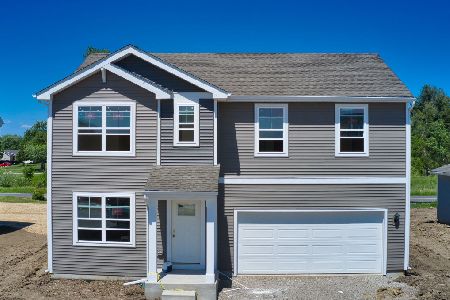
Sold
$324,990
4 beds / 2.1 baths / 1,613 ft2
Single Family / Built: 2024
856
3600 Rebecca Drive, Zion, Illinois 60099
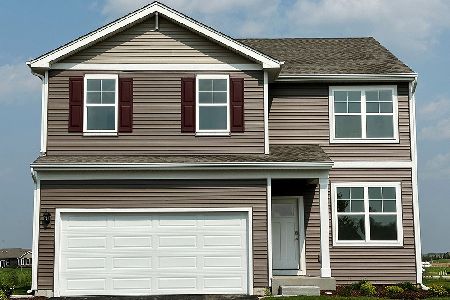
Sold
$349,990
4 beds / 2.1 baths / 2,051 ft2
Single Family / Built: 2024
716
3508 Rebecca Drive, Zion, Illinois 60099

Sold
$126,500
3 beds / 2.1 baths / 1,740 ft2
Single Family / Built: 2007
5252
3605 Sarah Drive, Zion, Illinois 60099
Sold
$139,900
4 beds / 2.1 baths / 2,564 ft2
Single Family / Built: 2006
5286
3604 Rebecca Drive, Zion, Illinois 60099
Sold
$174,900
3 beds / 2.1 baths / 2,160 ft2
Single Family / Built: 2005
3208
3506 Rebecca Drive, Zion, Illinois 60099
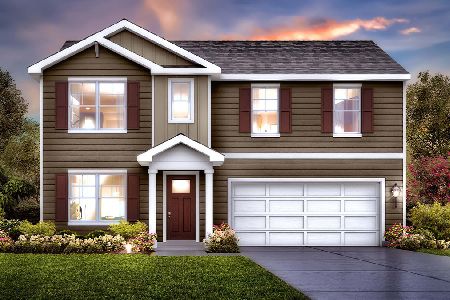
Sold
$319,990
4 beds / 2.1 baths / 1,613 ft2
Single Family / Built: 2024
734
Contact Agent
Listing Provided By
Berkshire Hathaway HomeServices KoenigRubloff
