

3602 Wisteria Drive, Crystal Lake, Illinois 60012
Subdivision > The Springs
Sorry, we are updating photos, please update this page in 15 minutes
$359,000
|
Sold
|
|
| Status: | Closed |
| Sqft: | 0 |
| Cost/Sqft: | — |
| Beds: | 3 |
| Baths: | 3 |
| Year Built: | 1980 |
| Property Taxes: | $7,967 |
| Days On Market: | 6433 |
| Lot Size: | 1,22 |
Description
Absolutely gorgeous home on an incredible 1.2 acre wooded lot! Updated & freshly painted thruout! Huge master suite w/ 2 w/i closets, sitting area, dressing area & amazing luxury bath w/ dual vanities, sep shwr, jacuzzi tub. Large 2nd & 3rd bedrooms. Kitchen w/ oak cabinets, b/i micro, cooktop. Fabulous family room with fireplace, sliders to great screened 3 season room w/hot tub. Huge 4+ car garage! Walk 2 PRHS!
Property Specifics
| Single Family | |
| — | |
| — | |
| 1980 | |
| Partial | |
| Brick, Cedar | |
| — | |
| — | |
| No | |
| 1.22 |
| Mc Henry | |
| The Springs | |
| 75 / Annual | |
| Insurance | |
| Private Well | |
| Septic-Private | |
| Central Air | |
| Natural Gas, Forced Air | |
| 07160138 | |
| 1421155001 |
Nearby Schools
| NAME: | DISTRICT: | DISTANCE: | |
|---|---|---|---|
|
Grade School
North Elementary School |
47 | — | |
|
Middle School
Hannah Beardsley Middle School |
47 | Not in DB | |
|
High School
Prairie Ridge High School |
155 | Not in DB | |
Property History
| DATE: | EVENT: | PRICE: | SOURCE: |
|---|---|---|---|
| 29 May, 2009 | Sold | $359,000 | MRED MLS |
| 24 Apr, 2009 | Under contract | $364,000 | MRED MLS |
| — | Last price change | $384,750 | MRED MLS |
| 13 Mar, 2009 | Listed for sale | $389,750 | MRED MLS |
| 18 Nov, 2016 | Sold | $326,500 | MRED MLS |
| 17 Oct, 2016 | Under contract | $339,900 | MRED MLS |
| 29 Sep, 2016 | Listed for sale | $339,900 | MRED MLS |
Sorry, we are updating photos, please update this page in 15 minutes
Room Specifics
All Bedroom Info:
Total Bedrooms: 3
Bedrooms Above Ground: 3
Bedrooms Below Ground: 0
Total Bedrooms: 3
Bedrooms Above Ground: 3
Bedrooms Below Ground: 0
Second Bedroom Info:
Dimensions: —
Location: —Dimensions: —
Floor Type: Carpet
Third Bedroom Info:
Dimensions: —
Location: —Dimensions: —
Floor Type: Carpet
Bathroom Info:
Full Bathrooms: 3
Partial Bathrooms: 1Full Bathrooms: 3
Bathroom Amenities: Whirlpool, Separate Shower, Double Sink
Bathroom in Basement: 0
Dining Room Info:
Dimensions: —
Location: —Dimensions: —
Floor Type: Carpet
Kitchen Info:
Dimensions: —
Location: —Dimensions: —
Floor Type: Hardwood
Features: Eating Area-Breakfast Bar, Eating Area-Table Space
Laundry Room Info:
Dimensions: —
Location: —Dimensions: —
Floor Type: Ceramic Tile
Living Room Info:
Dimensions: —
Location: —Dimensions: —
Floor Type: Carpet
Family Room Info:
Dimensions: —
Location: —Dimensions: —
Floor Type: Hardwood
Additional Rooms Info:
Rooms: Enclosed Porch, Foyer, Recreation Room, Screened Porch, Utility Room-1st Floor
Basement: PartialRooms: Enclosed Porch, Foyer, Recreation Room, Screened Porch, Utility Room-1st Floor
Other Specifics
| 4 | |
| — | |
| Garage | |
| — | |
| — | |
| — | |
| — | |
| — | |
| 329X166X216X42X27X170 | |
| — | |
| Full | |
| — | |
| Range, Microwave, Dishwasher, Refrigerator, Washer, Dryer | |
| Not in DB | |
| — | |
| — | |
| — |
Tax History
| Year | Property Taxes |
|---|---|
| 2009 | $7,967 |
| 2016 | $10,171 |
Contact Agent
Nearby Similar Homes
3007 Garden Lane, Crystal Lake, Illinois 60012

For Sale
$399,000
4 beds / 3.0 baths / 2,400 ft2
Single Family / Built: 1988
49
Nearby Sold Comparables
5820 Shadowood Drive, Crystal Lake, Illinois 60012

Sold
$325,000
4 beds / 2.1 baths / 0 ft2
Single Family / Built: 1984
6405
3611 Wisteria Drive, Crystal Lake, Illinois 60012
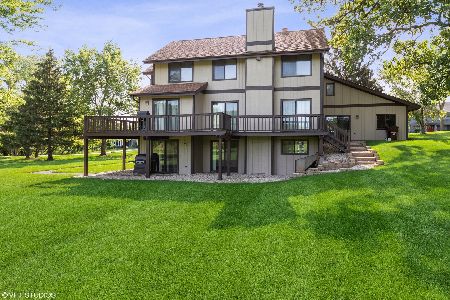
Sold
$415,000
6 beds / 3.1 baths / 2,592 ft2
Single Family / Built: 1983
1935
Contact Agent
Listing Provided By
Charles Rutenberg Realty
