

3603 Armstrong Drive, Bloomington, Illinois 61704
Subdivision > Eagle Crest East
Sorry, we are updating photos, please update this page in 15 minutes
$358,500
|
Sold
|
|
| Status: | Closed |
| Sqft: | 3,028 |
| Cost/Sqft: | $124 |
| Beds: | 5 |
| Baths: | 4 |
| Year Built: | 2002 |
| Property Taxes: | $9,019 |
| Days On Market: | 5847 |
| Lot Size: | 0,00 |
Description
Custom through-out this fabulous 4300+ sq ft, 5 bedrooms, 3.5 bath, 2 custom cozy fireplaces with built-ins,eat in kitchen with wood floors, granite and quartz tops,fully fenced landscaped backyard paradice with 12x30 inground pool w automatic cover,cleaner, new pump.lots of custom built-ins, pillars, crown, tons of can lighting, whole house sound, master bedroom suite has FP, cathedral ceiling, walk in tile/glass shower, heated floor, TV, corner WP, walk in closet, home is freshly painted, A MUST SEE!
Property Specifics
| Single Family | |
| — | |
| Traditional | |
| 2002 | |
| Full | |
| Vinyl Siding, Brick | |
| — | |
| — | |
| No | |
| — |
| Mc Lean | |
| Eagle Crest East | |
| — / Not Applicable | |
| — | |
| Public | |
| Public Sewer | |
| Central Air | |
| Forced Air, Natural Gas | |
| 10229294 | |
| 1530254002 |
Nearby Schools
| NAME: | DISTRICT: | DISTANCE: | |
|---|---|---|---|
|
Grade School
Benjamin Elementary |
5 | — | |
|
Middle School
Chiddix Jr High |
5 | Not in DB | |
|
High School
Normal Community High School |
5 | Not in DB | |
Property History
| DATE: | EVENT: | PRICE: | SOURCE: |
|---|---|---|---|
| 20 Dec, 2010 | Sold | $358,500 | MRED MLS |
| 6 Nov, 2010 | Under contract | $374,900 | MRED MLS |
| 29 Oct, 2010 | Listed for sale | $374,900 | MRED MLS |
Sorry, we are updating photos, please update this page in 15 minutes
Room Specifics
All Bedroom Info:
Total Bedrooms: 5
Bedrooms Above Ground: 5
Bedrooms Below Ground: 0
Total Bedrooms: 5
Bedrooms Above Ground: 5
Bedrooms Below Ground: 0
Second Bedroom Info:
Dimensions: —
Location: —Dimensions: —
Floor Type: Carpet
Third Bedroom Info:
Dimensions: —
Location: —Dimensions: —
Floor Type: Carpet
Fourth Bedroom Info:
Dimensions: —
Location: —Dimensions: —
Floor Type: Carpet
Bathroom Info:
Full Bathrooms: 4
Partial Bathrooms: 1Full Bathrooms: 4
Bathroom Amenities: Whirlpool
Bathroom in Basement: 1
Dining Room Info:
Dimensions: —
Location: —Dimensions: —
Floor Type: Carpet
Kitchen Info:
Dimensions: —
Location: —Dimensions: —
Floor Type: Hardwood
Features: Eating Area-Table Space, Pantry-Closet
Laundry Room Info:
Dimensions: —
Location: —Dimensions: —
Floor Type: Ceramic Tile
Living Room Info:
Dimensions: —
Location: —Dimensions: —
Floor Type: Carpet
Family Room Info:
Dimensions: —
Location: —Dimensions: —
Floor Type: Carpet
Additional Rooms Info:
Rooms: Other Room, Family Room, Foyer
Basement: FullRooms: Other Room, Family Room, Foyer
Other Specifics
| 3 | |
| — | |
| Garage | |
| — | |
| — | |
| — | |
| Patio, Porch, In Ground Pool | |
| Landscaped | |
| 90 X 127 | |
| — | |
| Full | |
| Vaulted/Cathedral Ceilings, Built-in Features, Walk-In Closet(s) | |
| Dishwasher, Refrigerator, Range, Microwave | |
| Not in DB | |
| — | |
| — | |
| Gas Log, Attached Fireplace Doors/Screen |
Tax History
| Year | Property Taxes |
|---|---|
| 2010 | $9,019 |
Contact Agent
Nearby Similar Homes
21 Lavender Lane, Bloomington, Illinois 61704

For Sale
$795,000
5 beds / 4.1 baths / 5,434 ft2
Single Family / Built: 2004
51
2 Windsong Way, Bloomington, Illinois 61704
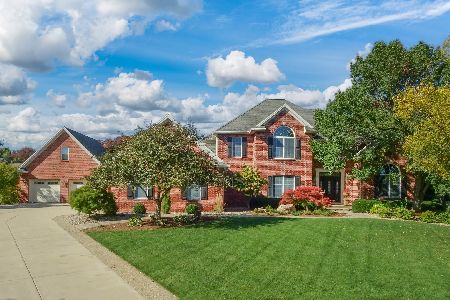
For Sale
$1,250,000
4 beds / 4.1 baths / 3,694 ft2
Single Family / Built: 1997
12
1 Windsong Way, Bloomington, Illinois 61704
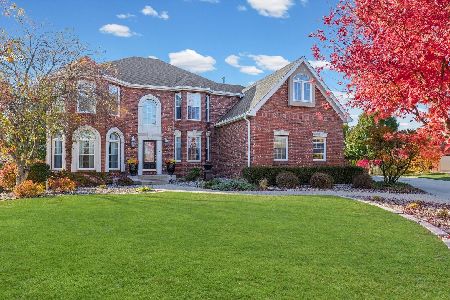
For Sale
$899,900
5 beds / 4.1 baths / 5,677 ft2
Single Family / Built: 1994
359
3 Lavender Lane, Bloomington, Illinois 61704

For Sale
$635,000
4 beds / 4.1 baths / 4,755 ft2
Single Family / Built: 2003
44
2808 Longmeadow Lane, Bloomington, Illinois 61704
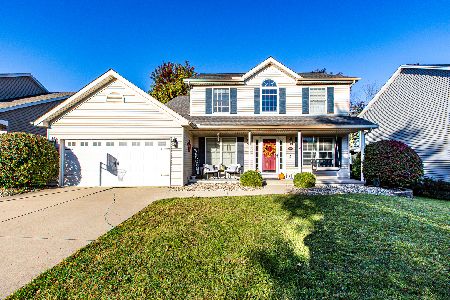
For Sale
$363,000
4 beds / 2.2 baths / 3,232 ft2
Single Family / Built: 1999
6
457 Fort Kendall Road, Normal, Illinois 61761
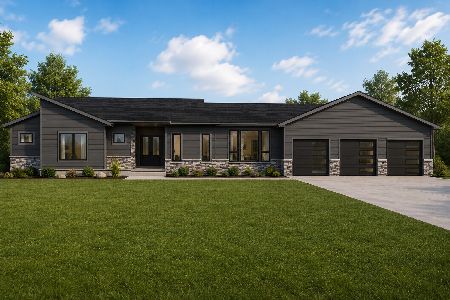
For Sale
$819,899
4 beds / 4.1 baths / 4,800 ft2
Single Family / Built: 2026
120
Nearby Sold Comparables
3605 Armstrong Drive, Bloomington, Illinois 61704

Sold
$325,000
5 beds / 3.1 baths / 2,621 ft2
Single Family / Built: 2004
5099
3605 Armstrong, Bloomington, Illinois 61704
Sold
$328,000
5 beds / 3.1 baths / 2,621 ft2
Single Family / Built: 2004
5346
3601 Armstrong, Bloomington, Illinois 61704
Sold
$299,900
5 beds / 3.1 baths / 2,929 ft2
Single Family / Built: 2002
5736

3606 Armstrong, Bloomington, Illinois 61704
Sold
$349,900
3 beds / 3.1 baths / 2,252 ft2
Single Family / Built: 2003
7170
3606 Armstrong, Bloomington, Illinois 61704
Sold
$309,750
3 beds / 3.1 baths / 2,338 ft2
Single Family / Built: 2003
6022
Contact Agent
Listing Provided By
RE/MAX Choice
