

3604 Hamlin Road, Johnsburg, Illinois 60051
Sorry, we are updating photos, please update this page in 15 minutes
$179,900
|
Sold
|
|
| Status: | Closed |
| Sqft: | 1,500 |
| Cost/Sqft: | $120 |
| Beds: | 4 |
| Baths: | 3 |
| Year Built: | 1979 |
| Property Taxes: | $3,487 |
| Days On Market: | 4689 |
| Lot Size: | 0,46 |
Description
2400 Square Feet of Quality Living Space. All new Kitchen Baths, Lower Level,Roof,Windows,& Energy Efficient Furnace. 4 car heated garage, park the cars boat, toys and enough room for a workshop.Enjoy entertaining in the Living Room, or Lower Level Rec Room. Cooks Delight Kitchen with all new SS Appliances, First floor Den, updated Baths. This home has it all. There is nothing else like it on the market at this price
Property Specifics
| Single Family | |
| — | |
| Ranch | |
| 1979 | |
| Full, English | |
| Aluminum Siding | |
| Asphalt | |
| CUSTOM RANCH | |
| No | |
| 0.46 |
| Mc Henry | |
| — | |
| 0 / Not Applicable | |
| None | |
| Private Well | |
| Septic-Private | |
| Central Air | |
| Natural Gas | |
| 08512099 | |
| 0914178013 |
Nearby Schools
| NAME: | DISTRICT: | DISTANCE: | |
|---|---|---|---|
|
Middle School
Johnsburg Junior High School |
12 | Not in DB | |
|
High School
Johnsburg High School |
12 | Not in DB | |
Property History
| DATE: | EVENT: | PRICE: | SOURCE: |
|---|---|---|---|
| 6 Jun, 2014 | Sold | $179,900 | MRED MLS |
| 9 May, 2014 | Under contract | $179,900 | MRED MLS |
| 7 Jan, 2014 | Listed for sale | $179,900 | MRED MLS |
| 8 Jun, 2015 | Sold | $195,000 | MRED MLS |
| 2 Apr, 2015 | Under contract | $195,000 | MRED MLS |
| 27 Mar, 2015 | Listed for sale | $195,000 | MRED MLS |
| 14 Dec, 2022 | Sold | $300,000 | MRED MLS |
| 11 Oct, 2022 | Under contract | $309,900 | MRED MLS |
| 8 Oct, 2022 | Listed for sale | $309,900 | MRED MLS |
Sorry, we are updating photos, please update this page in 15 minutes
Room Specifics
All Bedroom Info:
Total Bedrooms: 4
Bedrooms Above Ground: 4
Bedrooms Below Ground: 0
Total Bedrooms: 4
Bedrooms Above Ground: 4
Bedrooms Below Ground: 0
Second Bedroom Info:
Dimensions: —
Location: —Dimensions: —
Floor Type: Carpet
Third Bedroom Info:
Dimensions: —
Location: —Dimensions: —
Floor Type: Carpet
Fourth Bedroom Info:
Dimensions: —
Location: —Dimensions: —
Floor Type: Carpet
Bathroom Info:
Full Bathrooms: 3
Partial Bathrooms: 1Full Bathrooms: 3
Bathroom Amenities: —
Bathroom in Basement: 1
Kitchen Info:
Dimensions: —
Location: —Dimensions: —
Floor Type: Hardwood
Features: Eating Area-Table Space
Living Room Info:
Dimensions: —
Location: —Dimensions: —
Floor Type: Carpet
Family Room Info:
Dimensions: —
Location: —Dimensions: —
Floor Type: Carpet
Additional Rooms Info:
Rooms: Den, Eating Area
Basement: Full, EnglishRooms: Den, Eating Area
Other Specifics
| 4 | |
| Concrete Perimeter | |
| Garage | |
| — | |
| — | |
| — | |
| Patio, Brick Paver Patio | |
| Corner Lot | |
| 185X107X106X184 | |
| — | |
| — | |
| Hardwood Floors, First Floor Bedroom, First Floor Laundry, First Floor Full Bath | |
| Range, Microwave, Dishwasher, Refrigerator, Stainless Steel Appliance(s) | |
| Not in DB | |
| Street Lights, Street Paved | |
| — | |
| — |
Tax History
| Year | Property Taxes |
|---|---|
| 2014 | $3,487 |
| 2015 | $3,568 |
| 2022 | $4,402 |
Contact Agent
Nearby Similar Homes
3715 Claremont Road, Johnsburg, Illinois 60051
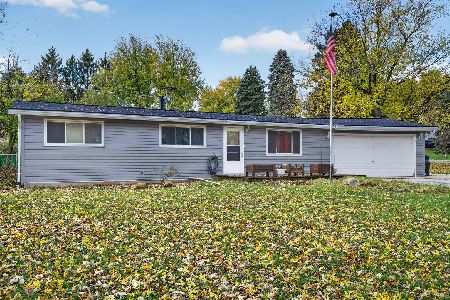
For Sale
$349,999
3 beds / 2.0 baths / 1,008 ft2
Single Family / Built: 1971
7
3803 Richmond Road, Johnsburg, Illinois 60051
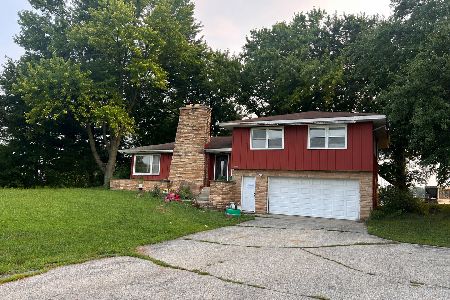
For Sale
$299,000
3 beds / 2.0 baths / 1,520 ft2
Single Family / Built: 1964
94
3201 Jori Lane, Johnsburg, Illinois 60051
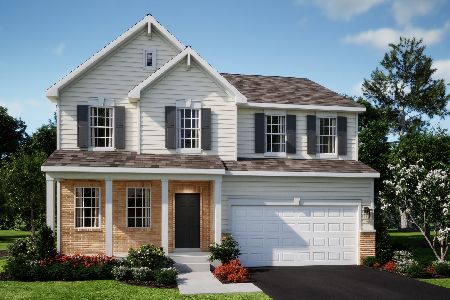
For Sale
$501,495
4 beds / 2.1 baths / 2,630 ft2
Single Family / Built: 2026
28
3204 Jori Lane, Johnsburg, Illinois 60051
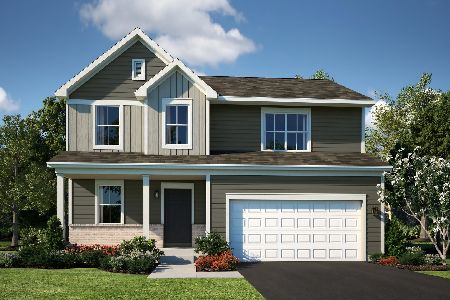
For Sale
$454,015
4 beds / 2.1 baths / 2,203 ft2
Single Family / Built: 2026
19
Nearby Sold Comparables
3604 Hamlin Road, Johnsburg, Illinois 60051

Sold
$195,000
4 beds / 2.1 baths / 1,450 ft2
Single Family / Built: 1979
4245
3604 Hamlin Drive, Johnsburg, Illinois 60051

Sold
$309,900
4 beds / 2.1 baths / 1,450 ft2
Single Family / Built: 1979
1493
3620 Hamlin Drive, Johnsburg, Illinois 60051

Sold
$180,000
2 beds / 1.0 baths / 1,084 ft2
Single Family / Built: 1963
1391
3620 Hamlin Drive, Johnsburg, Illinois 60051

Sold
$279,700
3 beds / 1.0 baths / 1,084 ft2
Single Family / Built: 1963
1271
3645 Cherokee Drive, Johnsburg, Illinois 60051
Sold
$239,900
3 beds / 2.1 baths / 2,334 ft2
Single Family / Built: 1988
4954
Contact Agent
Listing Provided By
Baird & Warner
