

3604 Hamlin Road, Johnsburg, Illinois 60051
Sorry, we are updating photos, please update this page in 15 minutes
$195,000
|
Sold
|
|
| Status: | Closed |
| Sqft: | 1,450 |
| Cost/Sqft: | $134 |
| Beds: | 4 |
| Baths: | 3 |
| Year Built: | 1979 |
| Property Taxes: | $3,568 |
| Days On Market: | 4245 |
| Lot Size: | 0,46 |
Description
Super spacious exterior & interior!! Gorgeously updated open floorplan! Crown molding! Slate Foyer open to Living w/ntrl flooring & huge windows! Eat-in Kit w/hardwood flrs, bayed wndw, maple cabs, Corian surface & table space. All bedrooms w/hwd flrs& ntrl carp & share full bath. Recreational Rm w/interior lights perfect for entertaining w/full bath! Fenced-in bkyd, patio, mature trees, 4-car heated Gar & huge shed!
Property Specifics
| Single Family | |
| — | |
| Ranch | |
| 1979 | |
| Full, English | |
| Aluminum Siding | |
| Asphalt | |
| CUSTOM RANCH | |
| No | |
| 0.46 |
| Mc Henry | |
| — | |
| 0 / Not Applicable | |
| None | |
| Private Well | |
| Septic-Private | |
| Central Air | |
| Natural Gas, Forced Air | |
| 08873527 | |
| 0914178013 |
Nearby Schools
| NAME: | DISTRICT: | DISTANCE: | |
|---|---|---|---|
|
Middle School
Johnsburg Junior High School |
12 | Not in DB | |
|
High School
Johnsburg High School |
12 | Not in DB | |
Property History
| DATE: | EVENT: | PRICE: | SOURCE: |
|---|---|---|---|
| 6 Jun, 2014 | Sold | $179,900 | MRED MLS |
| 9 May, 2014 | Under contract | $179,900 | MRED MLS |
| 7 Jan, 2014 | Listed for sale | $179,900 | MRED MLS |
| 8 Jun, 2015 | Sold | $195,000 | MRED MLS |
| 2 Apr, 2015 | Under contract | $195,000 | MRED MLS |
| 27 Mar, 2015 | Listed for sale | $195,000 | MRED MLS |
| 14 Dec, 2022 | Sold | $300,000 | MRED MLS |
| 11 Oct, 2022 | Under contract | $309,900 | MRED MLS |
| 8 Oct, 2022 | Listed for sale | $309,900 | MRED MLS |
Sorry, we are updating photos, please update this page in 15 minutes
Room Specifics
All Bedroom Info:
Total Bedrooms: 5
Bedrooms Above Ground: 4
Bedrooms Below Ground: 1
Total Bedrooms: 5
Bedrooms Above Ground: 4
Bedrooms Below Ground: 1
Second Bedroom Info:
Dimensions: —
Location: —Dimensions: —
Floor Type: Carpet
Third Bedroom Info:
Dimensions: —
Location: —Dimensions: —
Floor Type: Carpet
Fourth Bedroom Info:
Dimensions: —
Location: —Dimensions: —
Floor Type: Carpet
Bathroom Info:
Full Bathrooms: 3
Partial Bathrooms: 1Full Bathrooms: 3
Bathroom Amenities: Separate Shower
Bathroom in Basement: 1
Kitchen Info:
Dimensions: —
Location: —Dimensions: —
Floor Type: Hardwood
Features: Eating Area-Table Space
Living Room Info:
Dimensions: —
Location: —Dimensions: —
Floor Type: Carpet
Family Room Info:
Dimensions: —
Location: —Dimensions: —
Floor Type: Carpet
Additional Rooms Info:
Rooms: Bedroom 5, Eating Area
Basement: Full, EnglishRooms: Bedroom 5, Eating Area
Other Specifics
| 4 | |
| Concrete Perimeter | |
| Garage | |
| — | |
| — | |
| — | |
| Patio, Storms/Screens | |
| Corner Lot | |
| 185X107X106X184 | |
| — | |
| None | |
| Hardwood Floors, First Floor Bedroom, First Floor Laundry, First Floor Full Bath | |
| Range, Microwave, Dishwasher, Refrigerator, Stainless Steel Appliance(s) | |
| Not in DB | |
| Street Lights, Street Paved | |
| — | |
| — |
Tax History
| Year | Property Taxes |
|---|---|
| 2014 | $3,487 |
| 2015 | $3,568 |
| 2022 | $4,402 |
Contact Agent
Nearby Similar Homes
3715 Claremont Road, Johnsburg, Illinois 60051
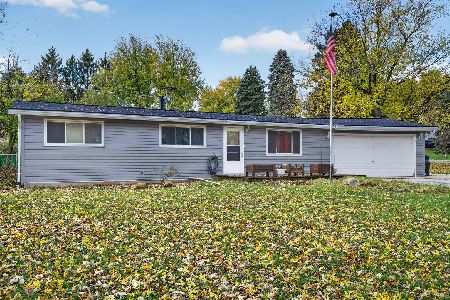
For Sale
$349,999
3 beds / 2.0 baths / 1,008 ft2
Single Family / Built: 1971
7
3803 Richmond Road, Johnsburg, Illinois 60051
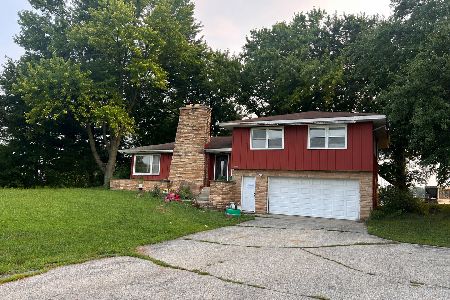
For Sale
$299,000
3 beds / 2.0 baths / 1,520 ft2
Single Family / Built: 1964
94
3201 Jori Lane, Johnsburg, Illinois 60051
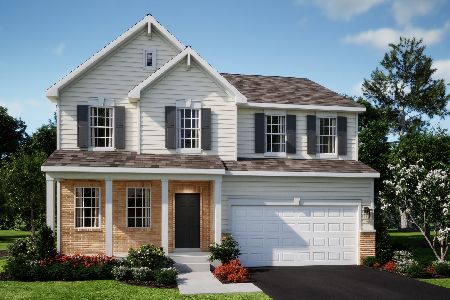
For Sale
$501,495
4 beds / 2.1 baths / 2,630 ft2
Single Family / Built: 2026
28
3204 Jori Lane, Johnsburg, Illinois 60051
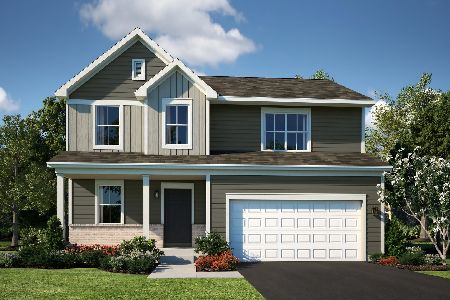
For Sale
$454,015
4 beds / 2.1 baths / 2,203 ft2
Single Family / Built: 2026
19
Nearby Sold Comparables
3604 Hamlin Road, Johnsburg, Illinois 60051

Sold
$179,900
4 beds / 2.1 baths / 1,500 ft2
Single Family / Built: 1979
4689
3604 Hamlin Drive, Johnsburg, Illinois 60051

Sold
$309,900
4 beds / 2.1 baths / 1,450 ft2
Single Family / Built: 1979
1493
3620 Hamlin Drive, Johnsburg, Illinois 60051

Sold
$180,000
2 beds / 1.0 baths / 1,084 ft2
Single Family / Built: 1963
1391
3620 Hamlin Drive, Johnsburg, Illinois 60051

Sold
$279,700
3 beds / 1.0 baths / 1,084 ft2
Single Family / Built: 1963
1271
3645 Cherokee Drive, Johnsburg, Illinois 60051
Sold
$239,900
3 beds / 2.1 baths / 2,334 ft2
Single Family / Built: 1988
4954
Contact Agent
Listing Provided By
First Class Realty
