

3604 Neubauer Circle, Lindenhurst, Illinois 60046
Subdivision > Heritage Park
Sorry, we are updating photos, please update this page in 15 minutes
$174,000
|
Sold
|
|
| Status: | Closed |
| Sqft: | 1,620 |
| Cost/Sqft: | $107 |
| Beds: | 3 |
| Baths: | 3 |
| Year Built: | 2007 |
| Property Taxes: | $6,436 |
| Days On Market: | 4654 |
| Lot Size: | 0,00 |
Description
Immaculate, pottery barn decorated townhome in great Heritage Park location. Hardwood floors in the spacious living and dining rooms as well as in the stainless and granite kitchen, with pantry closet. Main floor laundry, powder room and access to deck. Large master with generous walk in closet, and 2 additional bedrooms with good closet space. Lower level family room. 2.5 car att. gar. Great storage.
Property Specifics
| Condos/Townhomes | |
| 3 | |
| — | |
| 2007 | |
| Partial, Walkout | |
| Vinyl Siding, Brick | |
| Asphalt | |
| — | |
| No | |
| — |
| Lake | |
| Heritage Park | |
| 189 / Monthly | |
| Insurance, Exterior Maintenance, Lawn Care, Snow Removal | |
| Public | |
| Public Sewer | |
| Central Air | |
| Natural Gas, Forced Air | |
| 08527288 | |
| 06012060870000 |
Nearby Schools
| NAME: | DISTRICT: | DISTANCE: | |
|---|---|---|---|
|
Grade School
Millburn C C School |
24 | — | |
|
Middle School
Millburn C C School |
24 | Not in DB | |
|
High School
Lakes Community High School |
117 | Not in DB | |
Property History
| DATE: | EVENT: | PRICE: | SOURCE: |
|---|---|---|---|
| 31 Mar, 2014 | Sold | $174,000 | MRED MLS |
| 17 Feb, 2014 | Under contract | $174,000 | MRED MLS |
| 31 Jan, 2014 | Listed for sale | $174,000 | MRED MLS |
| 1 Feb, 2023 | Listed for sale | $0 | MRED MLS |
| 3 Mar, 2026 | Listed for sale | $0 | MRED MLS |
| 30 Apr, 2026 | Listed for sale | $0 | MRED MLS |
| 8 May, 2026 | Listed for sale | $0 | MRED MLS |
Sorry, we are updating photos, please update this page in 15 minutes
Room Specifics
All Bedroom Info:
Total Bedrooms: 3
Bedrooms Above Ground: 3
Bedrooms Below Ground: 0
Total Bedrooms: 3
Bedrooms Above Ground: 3
Bedrooms Below Ground: 0
Second Bedroom Info:
Dimensions: —
Location: —Dimensions: —
Floor Type: Carpet
Third Bedroom Info:
Dimensions: —
Location: —Dimensions: —
Floor Type: Carpet
Bathroom Info:
Full Bathrooms: 3
Partial Bathrooms: 1Full Bathrooms: 3
Bathroom Amenities: Separate Shower, Double Sink
Bathroom in Basement: 0
Dining Room Info:
Dimensions: —
Location: —Dimensions: —
Floor Type: Hardwood
Kitchen Info:
Dimensions: —
Location: —Dimensions: —
Floor Type: Hardwood
Features: Eating Area-Table Space, Pantry-Closet
Laundry Room Info:
Dimensions: —
Location: —Dimensions: —
Floor Type: Vinyl
Living Room Info:
Dimensions: —
Location: —Dimensions: —
Floor Type: Hardwood
Family Room Info:
Dimensions: —
Location: —Dimensions: —
Floor Type: Carpet
Additional Rooms Info:
Rooms: Deck, Walk In Closet
Basement: Partial, WalkoutRooms: Deck, Walk In Closet
Other Specifics
| 2.5 | |
| — | |
| Garage | |
| — | |
| — | |
| — | |
| — | |
| Common Grounds, Landscaped, Water View | |
| COMMON ELEMENTS | |
| — | |
| Full | |
| Vaulted/Cathedral Ceilings, Hardwood Floors, First Floor Laundry, Laundry Hook-Up in Unit, Storage | |
| Range, Microwave, Dishwasher, Refrigerator, Washer, Dryer, Disposal, Stainless Steel Appliance(s) | |
| Not in DB | |
| — | |
| — | |
| — |
Tax History
| Year | Property Taxes |
|---|---|
| 2014 | $6,436 |
Contact Agent
Nearby Similar Homes
3402 Neubauer Circle, Lindenhurst, Illinois 60046
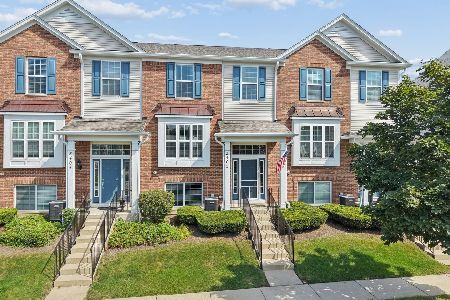
For Sale
$319,900
3 beds / 2.1 baths / 2,055 ft2
Condos/Townhomes / Built: 2007
8
1006 Neubauer Circle, Lindenhurst, Illinois 60046
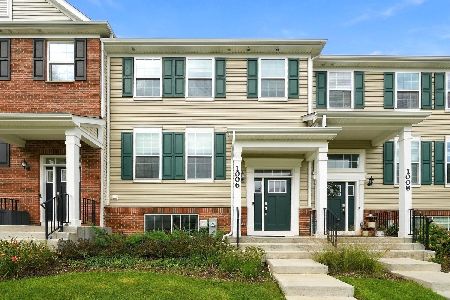
For Sale
$395,000
3 beds / 2.1 baths / 1,894 ft2
Condos/Townhomes / Built: 2024
36
472 Heather Court, Lindenhurst, Illinois 60046

For Sale
$289,750
3 beds / 2.1 baths / 1,696 ft2
Condos/Townhomes / Built: 1996
57
Nearby Sold Comparables
3602 Neubauer Circle, Lindenhurst, Illinois 60046

Sold
$174,500
3 beds / 2.1 baths / 1,972 ft2
Condos/Townhomes / Built: 2009
4952
3602 Neubauer Circle, Lindenhurst, Illinois 60046
Sold
$195,000
3 beds / 2.1 baths / 1,620 ft2
Condos/Townhomes / Built: 2009
3468
3602 Neubauer Circle, Lindenhurst, Illinois 60046

Sold
$230,000
3 beds / 2.1 baths / 1,980 ft2
Condos/Townhomes / Built: 2009
1822
3606 Neubauer Circle, Lindenhurst, Illinois 60046
Sold
$175,000
2 beds / 2.1 baths / 1,704 ft2
Condos/Townhomes / Built: 2009
3770
3600 Neubauer Circle, Lindenhurst, Illinois 60046
Sold
$207,940
2 beds / 2.1 baths / 1,704 ft2
Condos/Townhomes / Built: 2009
6275
3600 Neubauer Circle, Lindenhurst, Illinois 60046

Sold
$215,000
2 beds / 2.1 baths / 1,704 ft2
Condos/Townhomes / Built: 2009
1910
Contact Agent
Listing Provided By
Coldwell Banker Residential
