

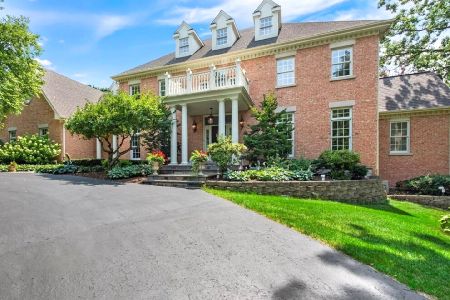
3606 Carrie Court, Crystal Lake, Illinois 60014
Subdivision > Wyndwood
Sorry, we are updating photos, please update this page in 15 minutes
$357,000
|
Sold
|
|
| Status: | Closed |
| Sqft: | 3,300 |
| Cost/Sqft: | $108 |
| Beds: | 5 |
| Baths: | 4 |
| Year Built: | 1990 |
| Property Taxes: | $10,047 |
| Days On Market: | 5138 |
| Lot Size: | 0,00 |
Description
Magical setting at end of Cul de Sac adjacent to Nature Conservancy hiking trails. Gorgeous family home with finished walk out lower level, 5th bed & bth. Great room with FP wet bar. Kitchen with new appl, gorgeous decor. Master suite with walk in. Large bedrooms, formal din, french doors. Quiet area so close to everything! Private yard, trail in woods to firepit, deck and patio. Newer roof, kitchen, baths, zoned h
Property Specifics
| Single Family | |
| — | |
| Traditional | |
| 1990 | |
| Full | |
| Cedar, Frame | |
| Asphalt | |
| CUSTOM | |
| No | |
| — |
| Mc Henry | |
| Wyndwood | |
| 0 / Not Applicable | |
| None | |
| Private Well | |
| Septic-Private | |
| Central Air | |
| Natural Gas, Forced Air, Radiant | |
| 08169345 | |
| 1902177010 |
Nearby Schools
| NAME: | DISTRICT: | DISTANCE: | |
|---|---|---|---|
|
Grade School
Coventry Elementary School |
47 | — | |
|
Middle School
Hannah Beardsley Middle School |
47 | Not in DB | |
|
High School
Prairie Ridge High School |
155 | Not in DB | |
Property History
| DATE: | EVENT: | PRICE: | SOURCE: |
|---|---|---|---|
| 12 Aug, 2013 | Sold | $357,000 | MRED MLS |
| 3 Jul, 2013 | Under contract | $357,000 | MRED MLS |
| — | Last price change | $364,900 | MRED MLS |
| 27 Sep, 2012 | Listed for sale | $375,000 | MRED MLS |
Sorry, we are updating photos, please update this page in 15 minutes
Room Specifics
All Bedroom Info:
Total Bedrooms: 5
Bedrooms Above Ground: 5
Bedrooms Below Ground: 0
Total Bedrooms: 5
Bedrooms Above Ground: 5
Bedrooms Below Ground: 0
Second Bedroom Info:
Dimensions: —
Location: —Dimensions: —
Floor Type: Carpet
Third Bedroom Info:
Dimensions: —
Location: —Dimensions: —
Floor Type: Carpet
Fourth Bedroom Info:
Dimensions: —
Location: —Dimensions: —
Floor Type: Carpet
Bathroom Info:
Full Bathrooms: 4
Partial Bathrooms: 1Full Bathrooms: 4
Bathroom Amenities: Separate Shower, Double Sink
Bathroom in Basement: 1
Dining Room Info:
Dimensions: —
Location: —Dimensions: —
Floor Type: Hardwood
Kitchen Info:
Dimensions: —
Location: —Dimensions: —
Floor Type: Hardwood
Features: Eating Area-Table Space, Island, Pantry-Closet
Laundry Room Info:
Dimensions: —
Location: —Dimensions: —
Floor Type: Vinyl
Living Room Info:
Dimensions: —
Location: —Dimensions: —
Floor Type: Carpet
Family Room Info:
Dimensions: —
Location: —Dimensions: —
Floor Type: Carpet
Additional Rooms Info:
Rooms: Bedroom 5, Foyer, Great Room
Basement: FullRooms: Bedroom 5, Foyer, Great Room
Other Specifics
| 2 | |
| Concrete Perimeter | |
| Garage, Space/s | |
| — | |
| — | |
| — | |
| — | |
| Cul-De-Sac, Nature Preserve Adjacent, Landscaped, Wooded | |
| 165X631 | |
| Unfinished | |
| Full | |
| Bar-Wet | |
| Double Oven, Microwave, Dishwasher, Refrigerator | |
| Not in DB | |
| Street Paved, Other | |
| — | |
| Attached Fireplace Doors/Screen |
Tax History
| Year | Property Taxes |
|---|---|
| 2013 | $10,047 |
Contact Agent
Nearby Similar Homes

3411 Crystal Lake Avenue, Crystal Lake, Illinois 60014

For Sale
$400,000
3 beds / 2.1 baths / 2,516 ft2
Single Family / Built: 1973
118
Nearby Sold Comparables
3517 Lindsay Lane, Crystal Lake, Illinois 60014

Sold
$199,900
3 beds / 2.1 baths / 2,609 ft2
Single Family / Built: 1988
5439
3517 Lindsay Lane, Crystal Lake, Illinois 60014
Sold
$259,750
3 beds / 2.1 baths / 2,609 ft2
Single Family / Built: 1988
4516
6305 Carrie Court, Crystal Lake, Illinois 60014
Sold
$385,000
4 beds / 3.1 baths / 0 ft2
Single Family / Built: —
5530
6418 Carrie Court, Crystal Lake, Illinois 60014
Sold
$935,000
5 beds / 5.1 baths / 7,000 ft2
Single Family / Built: 1992
259
3515 Kilkenny Drive, Crystal Lake, Illinois 60014

Sold
$699,000
4 beds / 3.1 baths / 5,378 ft2
Single Family / Built: 2010
2283
Contact Agent
Listing Provided By
RE/MAX Plaza
