

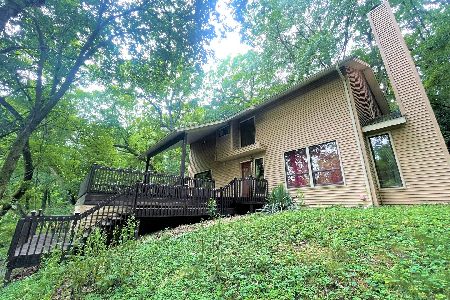
6305 Carrie Court, Crystal Lake, Illinois 60014
Sorry, we are updating photos, please update this page in 15 minutes
$375,000
|
Sold
|
|
| Status: | Closed |
| Sqft: | 0 |
| Cost/Sqft: | — |
| Beds: | 4 |
| Baths: | 4 |
| Year Built: | — |
| Property Taxes: | $10,959 |
| Days On Market: | 5530 |
| Lot Size: | 1,08 |
Description
LISTED $175,000 BELOW PREVIOUS PURCHASE PRICE, SO OUR LOSS IS YOUR GAIN! ENORMOUS VALUE FOR CUSTOM HOME ON PRIVATE CUL-DE-SAC. HOME OFFICE, MEDIA ROOM, LUXURY KITCHEN, FULL-FINISHED WALKOUT, MASTER SUITE W/SITTING ROOM, FRESHLY & STYLISHLY PAINTED INTERIOR. BUYERS DREAM OPPORTUNITY, CLOSE TO TRAIN AND TOWN, IN PRAIRIE RIDGE AND HANNAH DISTRICT. NOT A SHORT SALE OR FORECLOSURE, JUST GOTTA GO. A STUNNING STEAL!
Property Specifics
| Single Family | |
| — | |
| Other | |
| — | |
| Full, Walkout | |
| Cedar | |
| Asphalt | |
| — | |
| No | |
| 1.08 |
| Mc Henry | |
| — | |
| 0 / Not Applicable | |
| None | |
| Private Well | |
| Septic-Private | |
| Central Air, Zoned | |
| Natural Gas, Forced Air, Zoned | |
| 07893846 | |
| 1902128024 |
Nearby Schools
| NAME: | DISTRICT: | DISTANCE: | |
|---|---|---|---|
|
Grade School
Coventry Elementary School |
47 | — | |
|
Middle School
Hannah Beardsley Middle School |
47 | Not in DB | |
|
High School
Prairie Ridge High School |
155 | Not in DB | |
Property History
| DATE: | EVENT: | PRICE: | SOURCE: |
|---|---|---|---|
| 10 Nov, 2011 | Sold | $375,000 | MRED MLS |
| 12 Sep, 2011 | Under contract | $385,000 | MRED MLS |
| 1 Sep, 2011 | Listed for sale | $385,000 | MRED MLS |
Sorry, we are updating photos, please update this page in 15 minutes
Room Specifics
All Bedroom Info:
Total Bedrooms: 4
Bedrooms Above Ground: 4
Bedrooms Below Ground: 0
Total Bedrooms: 4
Bedrooms Above Ground: 4
Bedrooms Below Ground: 0
Second Bedroom Info:
Dimensions: —
Location: —Dimensions: —
Floor Type: Carpet
Third Bedroom Info:
Dimensions: —
Location: —Dimensions: —
Floor Type: Carpet
Fourth Bedroom Info:
Dimensions: —
Location: —Dimensions: —
Floor Type: Ceramic Tile
Bathroom Info:
Full Bathrooms: 4
Partial Bathrooms: 1Full Bathrooms: 4
Bathroom Amenities: Whirlpool, Separate Shower, Double Sink, Soaking Tub
Bathroom in Basement: 1
Kitchen Info:
Dimensions: —
Location: —Dimensions: —
Floor Type: Ceramic Tile
Features: Eating Area-Table Space, Island, Pantry-Walk-in
Laundry Room Info:
Dimensions: —
Location: —Dimensions: —
Floor Type: Ceramic Tile
Living Room Info:
Dimensions: —
Location: —Dimensions: —
Floor Type: Carpet
Family Room Info:
Dimensions: —
Location: —Dimensions: —
Floor Type: Carpet
Additional Rooms Info:
Rooms: Den, Eating Area, Media Room, Recreation Room
Basement: Full, WalkoutRooms: Den, Eating Area, Media Room, Recreation Room
Other Specifics
| 3 | |
| Concrete Perimeter | |
| Garage | |
| — | |
| — | |
| — | |
| Brick Paver Patio, Storms/Screens | |
| — | |
| 171X274X155X276 | |
| Dormer,Unfinished | |
| Full | |
| Bar-Wet, Hardwood Floors, First Floor Laundry | |
| Double Oven, Microwave, Dishwasher, High End Refrigerator, Washer, Dryer, Disposal, Wine Refrigerator | |
| Not in DB | |
| Street Lights, Street Paved | |
| — | |
| Wood Burning, Gas Log, Gas Starter |
Tax History
| Year | Property Taxes |
|---|---|
| 2011 | $10,959 |
Contact Agent
Nearby Similar Homes

3411 Crystal Lake Avenue, Crystal Lake, Illinois 60014

For Sale
$400,000
3 beds / 2.1 baths / 2,516 ft2
Single Family / Built: 1973
118
Nearby Sold Comparables
3402 Kilkenny Drive, Crystal Lake, Illinois 60014
Sold
$279,900
3 beds / 2.1 baths / 2,200 ft2
Single Family / Built: 1977
1520
3515 Kilkenny Drive, Crystal Lake, Illinois 60014

Sold
$699,000
4 beds / 3.1 baths / 5,378 ft2
Single Family / Built: 2010
2283
6212 Kilkenny Drive, Crystal Lake, Illinois 60014

Sold
$225,000
4 beds / 2.0 baths / 0 ft2
Single Family / Built: 1967
6758
Contact Agent
Listing Provided By
Keller Williams Success Realty
