

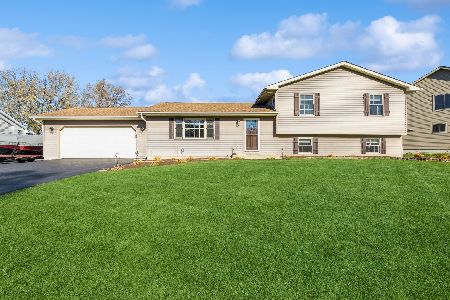
3606 Fawn Lane, Wonder Lake, Illinois 60097
Subdivision > Parkers Highlands
Sorry, we are updating photos, please update this page in 15 minutes
$165,000
|
Sold
|
|
| Status: | Closed |
| Sqft: | 1,709 |
| Cost/Sqft: | $102 |
| Beds: | 3 |
| Baths: | 3 |
| Year Built: | 1996 |
| Property Taxes: | $5,803 |
| Days On Market: | 4557 |
| Lot Size: | 0,00 |
Description
Beautifully Done, Move in Ready 3bd, 2.5 bath, 2 car Garage, 980 Sq Ft. Basement & hugh fenced yard home. Many upgrades and updates included SS Appliances, Furnace, Air Conditioner, Wood Laminate Floors, Berber Carpet for Stairs, Fixtures, Custom Closets, Water Softener, French Doors, Garage Door, Fireplace, Bathrooms beautifully done and much more!! Laundry room area on 2nd level and in basement.
Property Specifics
| Single Family | |
| — | |
| Traditional | |
| 1996 | |
| Full | |
| Vinyl Siding, Frame | |
| Asphalt | |
| 2 STORY | |
| No | |
| — |
| Mc Henry | |
| Parkers Highlands | |
| 75 / Annual | |
| Other | |
| Community Well, Company Well | |
| Septic-Private | |
| Central Air | |
| Natural Gas | |
| 08628225 | |
| 0918405001 |
Nearby Schools
| NAME: | DISTRICT: | DISTANCE: | |
|---|---|---|---|
|
Grade School
Harrison Elementary School |
36 | — | |
|
High School
Mchenry High School-west Campus |
156 | Not in DB | |
Property History
| DATE: | EVENT: | PRICE: | SOURCE: |
|---|---|---|---|
| 17 Jul, 2012 | Sold | $175,000 | MRED MLS |
| 27 Jun, 2012 | Under contract | $185,000 | MRED MLS |
| — | Last price change | $188,000 | MRED MLS |
| 19 Jan, 2012 | Listed for sale | $188,000 | MRED MLS |
| 1 Aug, 2014 | Sold | $165,000 | MRED MLS |
| 23 Jul, 2014 | Under contract | $175,000 | MRED MLS |
| — | Last price change | $180,000 | MRED MLS |
| 29 May, 2014 | Listed for sale | $185,000 | MRED MLS |
Sorry, we are updating photos, please update this page in 15 minutes
Room Specifics
All Bedroom Info:
Total Bedrooms: 3
Bedrooms Above Ground: 3
Bedrooms Below Ground: 0
Total Bedrooms: 3
Bedrooms Above Ground: 3
Bedrooms Below Ground: 0
Second Bedroom Info:
Dimensions: —
Location: —Dimensions: —
Floor Type: Wood Laminate
Third Bedroom Info:
Dimensions: —
Location: —Dimensions: —
Floor Type: Wood Laminate
Bathroom Info:
Full Bathrooms: 3
Partial Bathrooms: 1Full Bathrooms: 3
Bathroom Amenities: Separate Shower, Full Body Spray Shower
Bathroom in Basement: 0
Dining Room Info:
Dimensions: —
Location: —Dimensions: —
Floor Type: Wood Laminate
Kitchen Info:
Dimensions: —
Location: —Dimensions: —
Floor Type: Wood Laminate
Features: Eating Area-Breakfast Bar, Eating Area-Table Space, Pantry-Closet
Laundry Room Info:
Dimensions: —
Location: —Dimensions: —
Floor Type: Vinyl
Living Room Info:
Dimensions: —
Location: —Dimensions: —
Floor Type: Wood Laminate
Family Room Info:
Dimensions: —
Location: —Dimensions: —
Floor Type: Wood Laminate
Additional Rooms Info:
Rooms: Foyer
Basement: FullRooms: Foyer
Other Specifics
| 2 | |
| Concrete Perimeter | |
| Garage | |
| — | |
| — | |
| — | |
| Deck, Storms/Screens | |
| Fenced Yard, Landscaped | |
| 100X149X101X149 | |
| — | |
| Full | |
| Vaulted/Cathedral Ceilings, Wood Laminate Floors, Second Floor Laundry | |
| Double Oven, Dishwasher, Refrigerator, Stainless Steel Appliance(s) | |
| Not in DB | |
| Street Paved | |
| — | |
| Wood Burning, Gas Log, Gas Starter |
Tax History
| Year | Property Taxes |
|---|---|
| 2012 | $5,811 |
| 2014 | $5,803 |
Contact Agent
Nearby Similar Homes
Nearby Sold Comparables
3608 Fawn Lane, Wonder Lake, Illinois 60097

Sold
$233,000
3 beds / 2.0 baths / 1,500 ft2
Single Family / Built: 1996
6376
3607 Fawn Lane, Wonder Lake, Illinois 60097
Sold
$183,000
3 beds / 3.0 baths / 1,859 ft2
Single Family / Built: 2003
4721
3607 Fawn Lane, Wonder Lake, Illinois 60097
Sold
$189,900
3 beds / 3.0 baths / 1,859 ft2
Single Family / Built: 2003
4150
7326 Hickory Grove, Wonder Lake, Illinois 60097
Sold
$175,000
3 beds / 2.1 baths / 1,744 ft2
Single Family / Built: 1998
6664
7406 Hickory Trail, Wonder Lake, Illinois 60097
Sold
$279,500
3 beds / 2.1 baths / 2,210 ft2
Single Family / Built: 1997
1099
Contact Agent
Listing Provided By
RE/MAX Horizon
