

3608 Fawn Lane, Wonder Lake, Illinois 60097
Subdivision > Parkers Highlands
Sorry, we are updating photos, please update this page in 15 minutes
$219,350
|
Sold
|
|
| Status: | Closed |
| Sqft: | 1,500 |
| Cost/Sqft: | $155 |
| Beds: | 3 |
| Baths: | 2 |
| Year Built: | 1996 |
| Property Taxes: | $4,548 |
| Days On Market: | 6376 |
| Lot Size: | 0,35 |
Description
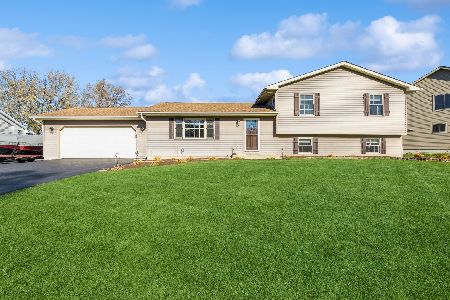
Custom built ranch much larger than appears! Open floorplan, tasteful neutral decor, Hdwd floors in entry & hallways, see-thru Fireplace between Great rm & dining area;Cathedral ceilings! Oak trim thruout; finished Basemnt with bar, office, and with possible 4th bedroom. Beautifully landscaped; Deck overlooks parklike setting! Lots of pretty perennials! Shed; 220 Electric servce in garage; Side apron for extra parkng
Property Specifics
| Single Family | |
| — | |
| Ranch | |
| 1996 | |
| Full | |
| Aluminum/Vinyl/Steel Siding | |
| Asphalt | |
| — | |
| No | |
| 0.35 |
| Mc Henry | |
| Parkers Highlands | |
| 70 / Annual | |
| Insurance, Other | |
| Community Well | |
| Septic-Private | |
| Central Air | |
| Natural Gas, Forced Air | |
| 07238440 | |
| 0918256016 |
Nearby Schools
| NAME: | DISTRICT: | DISTANCE: | |
|---|---|---|---|
|
Grade School
Harrison Elementary School |
36 | — | |
|
Middle School
Harrison Elementary School |
36 | Not in DB | |
|
High School
Mchenry High School-west Campus |
156 | Not in DB | |
Property History
| DATE: | EVENT: | PRICE: | SOURCE: |
|---|---|---|---|
| 21 Sep, 2009 | Sold | $219,350 | MRED MLS |
| 20 Jul, 2009 | Under contract | $233,000 | MRED MLS |
| 5 Jun, 2009 | Listed for sale | $233,000 | MRED MLS |
Sorry, we are updating photos, please update this page in 15 minutes
Room Specifics
All Bedroom Info:
Total Bedrooms: 3
Bedrooms Above Ground: 3
Bedrooms Below Ground: 0
Total Bedrooms: 3
Bedrooms Above Ground: 3
Bedrooms Below Ground: 0
Second Bedroom Info:
Dimensions: —
Location: —Dimensions: —
Floor Type: Carpet
Third Bedroom Info:
Dimensions: —
Location: —Dimensions: —
Floor Type: Carpet
Bathroom Info:
Full Bathrooms: 2
Partial Bathrooms: —Full Bathrooms: 2
Bathroom Amenities: —
Bathroom in Basement: 0
Dining Room Info:
Dimensions: —
Location: —Dimensions: —
Floor Type: Vinyl
Kitchen Info:
Dimensions: —
Location: —Dimensions: —
Floor Type: Vinyl
Features: Eating Area-Breakfast Bar, Eating Area-Table Space, Pantry-Closet
Laundry Room Info:
Dimensions: —
Location: —Dimensions: —
Floor Type: Ceramic Tile
Living Room Info:
Dimensions: —
Location: —Dimensions: —
Floor Type: Carpet
Family Room Info:
Dimensions: —
Location: —Dimensions: —
Floor Type: Carpet
Additional Rooms Info:
Rooms: Den, Great Room, Office, Recreation Room
Basement: FullRooms: Den, Great Room, Office, Recreation Room
Other Specifics
| 2 | |
| Concrete Perimeter | |
| Garage | |
| — | |
| — | |
| — | |
| — | |
| Landscaped | |
| 100 X 151.35 X 100 X 151.6 | |
| Full | |
| Full | |
| First Floor Bedroom | |
| Range, Dishwasher, Refrigerator, Washer, Dryer | |
| Not in DB | |
| Street Lights, Street Paved | |
| — | |
| Double Sided, Wood Burning, Attached Fireplace Doors/Screen, Gas Starter |
Tax History
| Year | Property Taxes |
|---|---|
| 2009 | $4,548 |
Contact Agent
Nearby Similar Homes
Nearby Sold Comparables
3606 Fawn Lane, Wonder Lake, Illinois 60097

Sold
$175,000
3 beds / 2.1 baths / 1,709 ft2
Single Family / Built: 1996
4557
3607 Fawn Lane, Wonder Lake, Illinois 60097
Sold
$183,000
3 beds / 3.0 baths / 1,859 ft2
Single Family / Built: 2003
4721
3607 Fawn Lane, Wonder Lake, Illinois 60097
Sold
$189,900
3 beds / 3.0 baths / 1,859 ft2
Single Family / Built: 2003
4150
7406 Hickory Trail, Wonder Lake, Illinois 60097
Sold
$279,500
3 beds / 2.1 baths / 2,210 ft2
Single Family / Built: 1997
1099
3613 Fawn Lane, Wonder Lake, Illinois 60097

Sold
$249,900
3 beds / 2.0 baths / 1,279 ft2
Single Family / Built: 1998
1689
Contact Agent
Listing Provided By
REALTYPro
