

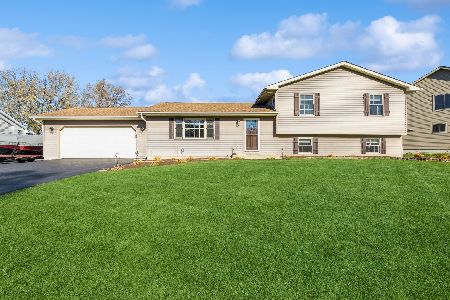
3607 Fawn Lane, Wonder Lake, Illinois 60097
Subdivision > Parkers Highlands
Sorry, we are updating photos, please update this page in 15 minutes
$173,000
|
Sold
|
|
| Status: | Closed |
| Sqft: | 1,859 |
| Cost/Sqft: | $98 |
| Beds: | 3 |
| Baths: | 3 |
| Year Built: | 2003 |
| Property Taxes: | $4,811 |
| Days On Market: | 4721 |
| Lot Size: | 0,50 |
Description
Under Contract closing soon. Come check out this beautifully maintained 3brd, 3bth, 2.5+ car garage home. This home offers lots of updates and extras! Fireplace, Bay Window, Wood Floors, SS Appliances, Carpeting, Reverse Osmosis System, Tray ceilings, Skylight, Recessed lighting, Walk-in Closet and much more! Upper Deck and Walk out lower level with paver patio.
Property Specifics
| Single Family | |
| — | |
| — | |
| 2003 | |
| Walkout | |
| Vinyl Siding, Frame | |
| — | |
| — | |
| No | |
| 0.5 |
| Mc Henry | |
| Parkers Highlands | |
| 75 / Annual | |
| Other | |
| Community Well, Company Well | |
| Septic-Private | |
| Central Air | |
| Natural Gas, Forced Air | |
| 08504155 | |
| 0918255023 |
Nearby Schools
| NAME: | DISTRICT: | DISTANCE: | |
|---|---|---|---|
|
Grade School
Harrison Elementary School |
36 | — | |
|
High School
Mchenry High School-west Campus |
156 | Not in DB | |
Property History
| DATE: | EVENT: | PRICE: | SOURCE: |
|---|---|---|---|
| 19 May, 2014 | Sold | $173,000 | MRED MLS |
| 28 Jan, 2014 | Under contract | $183,000 | MRED MLS |
| — | Last price change | $189,000 | MRED MLS |
| 16 Dec, 2013 | Listed for sale | $189,000 | MRED MLS |
| 27 Aug, 2015 | Sold | $186,500 | MRED MLS |
| 17 Jul, 2015 | Under contract | $189,900 | MRED MLS |
| 10 Jul, 2015 | Listed for sale | $189,900 | MRED MLS |
Sorry, we are updating photos, please update this page in 15 minutes
Room Specifics
All Bedroom Info:
Total Bedrooms: 3
Bedrooms Above Ground: 3
Bedrooms Below Ground: 0
Total Bedrooms: 3
Bedrooms Above Ground: 3
Bedrooms Below Ground: 0
Second Bedroom Info:
Dimensions: —
Location: —Dimensions: —
Floor Type: Carpet
Third Bedroom Info:
Dimensions: —
Location: —Dimensions: —
Floor Type: Carpet
Bathroom Info:
Full Bathrooms: 3
Partial Bathrooms: 0Full Bathrooms: 3
Bathroom Amenities: —
Bathroom in Basement: 1
Dining Room Info:
Dimensions: —
Location: —Dimensions: —
Floor Type: Hardwood
Kitchen Info:
Dimensions: —
Location: —Dimensions: —
Floor Type: Vinyl
Laundry Room Info:
Dimensions: —
Location: —Dimensions: —
Floor Type: Vinyl
Living Room Info:
Dimensions: —
Location: —Dimensions: —
Floor Type: Hardwood
Family Room Info:
Dimensions: —
Location: —Dimensions: —
Floor Type: Carpet
Additional Rooms Info:
Rooms: Exercise Room
Basement: WalkoutRooms: Exercise Room
Other Specifics
| 2 | |
| Concrete Perimeter | |
| Garage | |
| — | |
| — | |
| — | |
| Deck, Patio | |
| — | |
| 130X84X100X72X35X115 | |
| — | |
| Full | |
| Skylight(s), Hardwood Floors | |
| Range, Microwave, Dishwasher, Refrigerator, Washer, Dryer, Stainless Steel Appliance(s) | |
| Not in DB | |
| Street Paved | |
| — | |
| Gas Log |
Tax History
| Year | Property Taxes |
|---|---|
| 2014 | $4,811 |
| 2015 | $4,872 |
Contact Agent
Nearby Similar Homes
Nearby Sold Comparables
3607 Fawn Lane, Wonder Lake, Illinois 60097

Sold
$189,900
3 beds / 3.0 baths / 1,859 ft2
Single Family / Built: 2003
4150
7406 Hickory Trail, Wonder Lake, Illinois 60097
Sold
$279,500
3 beds / 2.1 baths / 2,210 ft2
Single Family / Built: 1997
1099
7410 Hickory Trail, Wonder Lake, Illinois 60097

Sold
$229,000
3 beds / 2.0 baths / 1,648 ft2
Single Family / Built: 2001
2439
3608 Fawn Lane, Wonder Lake, Illinois 60097
Sold
$233,000
3 beds / 2.0 baths / 1,500 ft2
Single Family / Built: 1996
6376
3606 Fawn Lane, Wonder Lake, Illinois 60097
Sold
$175,000
3 beds / 2.1 baths / 1,709 ft2
Single Family / Built: 1996
4557
Contact Agent
Listing Provided By
RE/MAX Horizon
