

3609 Peoria Street, Steger, Illinois 60475


$128,500
|
Sold
|
|
| Status: | Closed |
| Sqft: | 1,590 |
| Cost/Sqft: | $79 |
| Beds: | 3 |
| Baths: | 2 |
| Year Built: | 1957 |
| Property Taxes: | $3,921 |
| Days On Market: | 2083 |
| Lot Size: | 0,19 |
Description
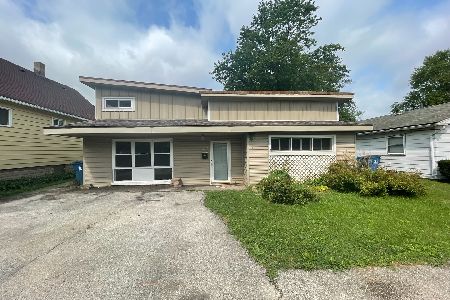
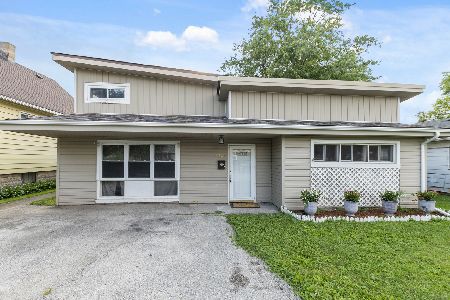
Nicely Updated Ranch Home!! Just move in & enjoy this Charming Home including 3 Bedrooms, 2 Full Bathrooms plus so much more ~ Refinished Hardwood Flooring welcomes you into the Bright Living Room and continues into the Dining Room & Secondary Bedrooms ~ The Kitchen, with New Range, overlooks the large Backyard ~ Private Owners Suite with Updated Full Bath ~ Bonus Room for possible office, remote schooling, mudroom, or drop zone ~ Separate Laundry Area with washer, dryer & exterior door to backyard ~ UPDATES & NEWS INCLUDE: Water Purification System / Soffits & Gutters / Exterior Paint / Interior Paint / Refinished Hardwood Floors / Tile Flooring / Owners Suite Carpet / Bathroom Updates / Light Fixtures / Blinds / Faucets / Oven-Range / Overhead Garage Door & Opener / Landscaping ~ This May Be Where Your Next Chapter Begins. Welcome Home!
Property Specifics
| Single Family | |
| — | |
| Ranch | |
| 1957 | |
| None | |
| Frame | |
| Asphalt | |
| — | |
| No | |
| 0.19 |
| Will | |
| — | |
| 0 / Not Applicable | |
| None | |
| Public | |
| Public Sewer | |
| Central Air | |
| Natural Gas | |
| 11003474 | |
| 2315052210530000 |
Property History
| DATE: | EVENT: | PRICE: | SOURCE: |
|---|---|---|---|
| 13 Apr, 2021 | Sold | $128,500 | MRED MLS |
| 1 Mar, 2021 | Under contract | $124,900 | MRED MLS |
| 25 Feb, 2021 | Listed for sale | $124,900 | MRED MLS |
| 20 Jul, 2026 | Sold | $164,000 | MRED MLS |
| 24 Mar, 2026 | Under contract | $183,000 | MRED MLS |
| — | Last price change | $192,900 | MRED MLS |
| 8 Jan, 2026 | Listed for sale | $192,900 | MRED MLS |


Room Specifics
Total Bedrooms: 3
Bedrooms Above Ground: 3
Bedrooms Below Ground: 0
Dimensions: —
Floor Type: Hardwood
Dimensions: —
Floor Type: Hardwood
Full Bathrooms: 2
Bathroom Amenities: —
Bathroom in Basement: 0
Dimensions: —
Floor Type: Hardwood
Dimensions: —
Floor Type: Ceramic Tile
Dimensions: —
Floor Type: Ceramic Tile
Dimensions: —
Floor Type: Hardwood
Rooms: Bonus Room
Other Specifics
| 1 | |
| — | |
| Garage, Space/s | |
| — | |
| — | |
| — | |
| — | |
| — | |
| 67X123X67X123 | |
| — | |
| Full | |
| Hardwood Floors, First Floor Bedroom, First Floor Laundry, First Floor Full Bath, Some Carpeting, Separate Dining Room | |
| Range, Refrigerator, Washer, Dryer, Water Softener Owned | |
| Not in DB | |
| — | |
| — | |
| — |
Tax History
| Year | Property Taxes |
|---|---|
| 2021 | $3,921 |
| 2026 | $5,416 |
Contact Agent
Nearby Similar Homes
Nearby Sold Comparables


Contact Agent
Listing Provided By
RE/MAX Professionals Select
