

361 Cornell Lane, Elgin, Illinois 60123
Subdivision > College Park
Sorry, we are updating photos, please update this page in 15 minutes
$98,000
|
Sold
|
|
| Status: | Closed |
| Sqft: | 1,428 |
| Cost/Sqft: | $77 |
| Beds: | 4 |
| Baths: | 3 |
| Year Built: | 1975 |
| Property Taxes: | $5,070 |
| Days On Market: | 5601 |
| Lot Size: | 0,00 |
Description
APPROVED SHORT SALE!! BANK IS READY FOR A QUICK CLOSE! Desirable Location Near Elgin College & Randall Rd Shopping! Finished Basement with Family Rm, Wet Bar, Hobby Rm & Half Bath. 3 Season Room Accessing Huge Fenced In Back Yard. All Appliances Included, Except Washer & Dryer. Being Sold "As Is" & No Survey due to Short Sale Status.
Property Specifics
| Single Family | |
| — | |
| Cape Cod | |
| 1975 | |
| Full | |
| Aluminum Siding, Vinyl Siding | |
| Asphalt | |
| TRENTON | |
| No | |
| — |
| Kane | |
| College Park | |
| 0 / Not Applicable | |
| None | |
| Public | |
| Public Sewer | |
| Central Air | |
| Natural Gas, Forced Air | |
| 07842095 | |
| 0621258060 |
Property History
| DATE: | EVENT: | PRICE: | SOURCE: |
|---|---|---|---|
| 16 Nov, 2011 | Sold | $98,000 | MRED MLS |
| 18 Sep, 2011 | Under contract | $110,000 | MRED MLS |
| — | Last price change | $115,000 | MRED MLS |
| 26 Jun, 2011 | Listed for sale | $125,000 | MRED MLS |
| 8 Jan, 2025 | Sold | $300,000 | MRED MLS |
| 22 Nov, 2024 | Under contract | $325,000 | MRED MLS |
| 28 Oct, 2024 | Listed for sale | $325,000 | MRED MLS |
Sorry, we are updating photos, please update this page in 15 minutes
Room Specifics
All Bedroom Info:
Total Bedrooms: 5
Bedrooms Above Ground: 4
Bedrooms Below Ground: 1
Total Bedrooms: 5
Bedrooms Above Ground: 4
Bedrooms Below Ground: 1
Second Bedroom Info:
Dimensions: —
Location: —Dimensions: —
Floor Type: Carpet
Third Bedroom Info:
Dimensions: —
Location: —Dimensions: —
Floor Type: Carpet
Fourth Bedroom Info:
Dimensions: —
Location: —Dimensions: —
Floor Type: Carpet
Bathroom Info:
Full Bathrooms: 3
Partial Bathrooms: 1Full Bathrooms: 3
Bathroom Amenities: —
Bathroom in Basement: 1
Kitchen Info:
Dimensions: —
Location: —Dimensions: —
Floor Type: Other
Features: Eating Area-Breakfast Bar, Eating Area-Table Space, Pantry-Closet
Laundry Room Info:
Dimensions: —
Location: —Dimensions: —
Floor Type: Vinyl
Living Room Info:
Dimensions: —
Location: —Dimensions: —
Floor Type: Carpet
Family Room Info:
Dimensions: —
Location: —Dimensions: —
Floor Type: Carpet
Additional Rooms Info:
Rooms: Bedroom 5, Eating Area, Enclosed Porch
Basement: FullRooms: Bedroom 5, Eating Area, Enclosed Porch
Other Specifics
| 2 | |
| Concrete Perimeter | |
| Garage | |
| — | |
| — | |
| — | |
| Porch, Porch Screened, Storms/Screens | |
| Fenced Yard | |
| 70 X 110 | |
| — | |
| None | |
| Bar-Wet, First Floor Bedroom, First Floor Full Bath | |
| Range, Microwave, Dishwasher, Refrigerator, Disposal | |
| Not in DB | |
| Sidewalks, Street Lights, Street Paved, Other | |
| — | |
| — |
Tax History
| Year | Property Taxes |
|---|---|
| 2011 | $5,070 |
| 2025 | $5,743 |
Contact Agent
Nearby Similar Homes
36W155 Weld Road, Elgin, Illinois 60123
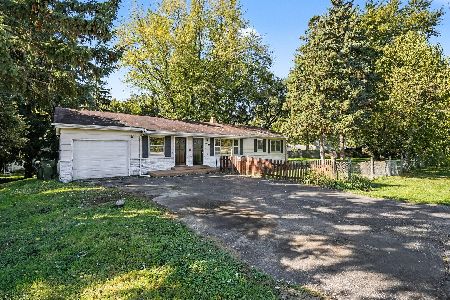
For Sale
$421,000
3 beds / 2.0 baths / 1,248 ft2
Single Family / Built: 1955
4
180 Belmont Avenue, Elgin, Illinois 60123
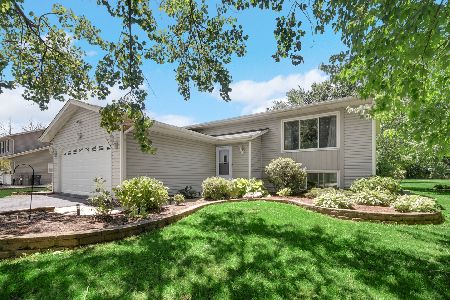
For Sale
$400,000
3 beds / 2.0 baths / 2,066 ft2
Single Family / Built: 1990
122
Nearby Sold Comparables
361 Cornell Lane, Elgin, Illinois 60123

Sold
$325,000
4 beds / 2.1 baths / 1,428 ft2
Single Family / Built: 1974
728
355 Cornell Lane, Elgin, Illinois 60123

Sold
$100,000
4 beds / 2.0 baths / 1,428 ft2
Single Family / Built: 1977
6233

Contact Agent
Listing Provided By
RE/MAX All Pro
