

361 Enfield Lane, Grayslake, Illinois 60030
Subdivision > Carillon North
Sorry, we are updating photos, please update this page in 15 minutes
$225,500
|
Sold
|
|
| Status: | Closed |
| Sqft: | 2,311 |
| Cost/Sqft: | $99 |
| Beds: | 3 |
| Baths: | 3 |
| Year Built: | 2002 |
| Property Taxes: | $10,944 |
| Days On Market: | 4255 |
| Lot Size: | 0,14 |
Description
YOU'RE NOT BUYING JUST A HOME, YOU'RE BUYING A LIFESTYLE IN THIS ACTIVE 55+ RESORT-LIKE GATED COMMUNITY. AMENITIES INC CLUBHOUSE, POOL, TENNIS & GOLF COURSE. BRIGHT, SPACIOUS & OPEN FLR PLAN IN MOVE IN READY CONDITION. 1st FLR BOASTS MASTER BR W/LUX PRIVATE BA. KITCHEN W/EATING AREA, FLORIDA RM & ACCESS TO PRIVATE PATIO. LOFT, 2BR'S & BATH ON 2nd FLR. H-WOOD FLRS & MAIN LVL LNDRY & 2 CAR ATTACHED GARAGE ARE BONUSES.
Property Specifics
| Single Family | |
| — | |
| — | |
| 2002 | |
| Full | |
| Vinyl Siding, Brick | |
| Asphalt | |
| — | |
| No | |
| 0.14 |
| Lake | |
| Carillon North | |
| 206 / Monthly | |
| Insurance, Clubhouse, Exercise Facilities, Pool, Exterior Maintenance, Lawn Care, Snow Removal, Other | |
| Public | |
| Public Sewer | |
| Central Air | |
| Natural Gas, Forced Air | |
| 08858890 | |
| 06143060030000 |
Property History
| DATE: | EVENT: | PRICE: | SOURCE: |
|---|---|---|---|
| 27 May, 2010 | Sold | $262,500 | MRED MLS |
| 9 May, 2010 | Under contract | $290,000 | MRED MLS |
| 9 Apr, 2010 | Listed for sale | $290,000 | MRED MLS |
| 15 Apr, 2015 | Sold | $225,500 | MRED MLS |
| 9 Apr, 2015 | Under contract | $229,900 | MRED MLS |
| 11 Mar, 2015 | Listed for sale | $229,900 | MRED MLS |
Sorry, we are updating photos, please update this page in 15 minutes
Room Specifics
All Bedroom Info:
Total Bedrooms: 3
Bedrooms Above Ground: 3
Bedrooms Below Ground: 0
Total Bedrooms: 3
Bedrooms Above Ground: 3
Bedrooms Below Ground: 0
Second Bedroom Info:
Dimensions: —
Location: —Dimensions: —
Floor Type: Carpet
Third Bedroom Info:
Dimensions: —
Location: —Dimensions: —
Floor Type: Carpet
Bathroom Info:
Full Bathrooms: 3
Partial Bathrooms: 1Full Bathrooms: 3
Bathroom Amenities: Whirlpool, Separate Shower, Double Sink
Bathroom in Basement: 0
Dining Room Info:
Dimensions: —
Location: —Dimensions: —
Floor Type: Hardwood
Kitchen Info:
Dimensions: —
Location: —Dimensions: —
Floor Type: Ceramic Tile
Features: Pantry-Closet
Laundry Room Info:
Dimensions: —
Location: —Dimensions: —
Floor Type: Ceramic Tile
Living Room Info:
Dimensions: —
Location: —Dimensions: —
Floor Type: Hardwood
Family Room Info:
Dimensions: —
Location: —Dimensions: —
Floor Type: Hardwood
Additional Rooms Info:
Rooms: Eating Area, Loft, Sun Room
Basement: FullRooms: Eating Area, Loft, Sun Room
Other Specifics
| 2 | |
| — | |
| Garage | |
| — | |
| — | |
| — | |
| Patio, Brick Paver Patio, Storms/Screens | |
| Landscaped | |
| 51X118 | |
| — | |
| Full | |
| Vaulted/Cathedral Ceilings, Hardwood Floors, First Floor Laundry | |
| Range, Microwave, Dishwasher, Refrigerator, Disposal | |
| Not in DB | |
| Clubhouse, Pool, Tennis Courts, Sidewalks, Street Lights | |
| — | |
| — |
Tax History
| Year | Property Taxes |
|---|---|
| 2010 | $8,437 |
| 2015 | $10,944 |
Contact Agent
Nearby Similar Homes
2231 Wilshire Court, Grayslake, Illinois 60030
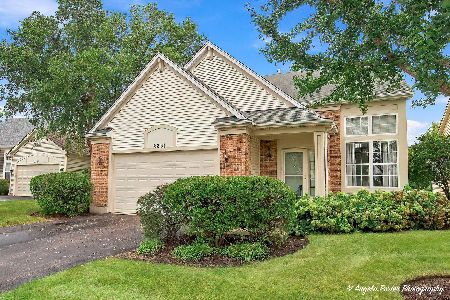
For Sale
$425,000
3 beds / 3.1 baths / 2,311 ft2
Single Family / Built: 2001
41
2286 Carillon Drive, Grayslake, Illinois 60030
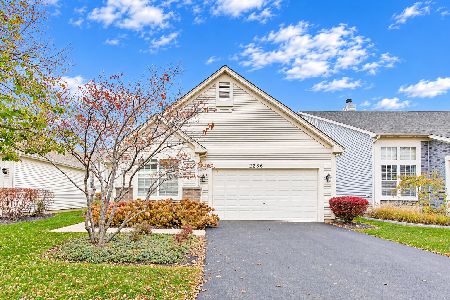
For Sale
$399,000
2 beds / 2.0 baths / 2,145 ft2
Single Family / Built: 2002
0
Nearby Sold Comparables



Contact Agent
Listing Provided By
RE/MAX Top Performers
