

361 Montrose Avenue, Elmhurst, Illinois 60126
Sorry, we are updating photos, please update this page in 15 minutes
$625,000
|
Sold
|
|
| Status: | Closed |
| Sqft: | 2,964 |
| Cost/Sqft: | $200 |
| Beds: | 4 |
| Baths: | 4 |
| Year Built: | 2000 |
| Property Taxes: | $15,121 |
| Days On Market: | 4912 |
| Lot Size: | 0,24 |
Description
SOUTH ELMHURST SHORT SALE OPPORTUNITY IN NEED OF SOME TLC! 2000 BLT ARCHITECTURALLY INTERESTING ALL BRICK W/3 CAR GARAGE. OPEN FLR PLAN W/SOARING 2 STRY FMLY RM, FIREPLACE & ENCLOSED LOFT AREA. BUTLER PANTRY LEADS TO FORMAL DR FRAMED W/COLUMNS. 1ST FLR DEN/OFFICE. EXPANSIVE MBR SUITE, BTH W/JACUZZI & SEP SHOWER, W.I.C. & LGE BONUS RM! FENCED LOT, HALF COURT BASKETBALL! WALK 1 BLK TO PRAIRIE PTH & BUS DISTRICT!!
Property Specifics
| Single Family | |
| — | |
| Contemporary | |
| 2000 | |
| Full | |
| Brick | |
| Asphalt | |
| — | |
| No | |
| 0.24 |
| Du Page | |
| — | |
| 0 / Not Applicable | |
| None | |
| Lake Michigan | |
| Public Sewer | |
| Central Air | |
| Natural Gas, Forced Air, Sep Heating Systems - 2+ | |
| 08360750 | |
| 0611125011 |
Nearby Schools
| NAME: | DISTRICT: | DISTANCE: | |
|---|---|---|---|
|
Grade School
Lincoln Elementary School |
205 | — | |
|
Middle School
Bryan Middle School |
205 | Not in DB | |
|
High School
York Community High School |
205 | Not in DB | |
Property History
| DATE: | EVENT: | PRICE: | SOURCE: |
|---|---|---|---|
| 16 Oct, 2013 | Sold | $625,000 | MRED MLS |
| 13 Jun, 2013 | Under contract | $591,800 | MRED MLS |
| 4 Jun, 2013 | Listed for sale | $591,800 | MRED MLS |
Sorry, we are updating photos, please update this page in 15 minutes
Room Specifics
All Bedroom Info:
Total Bedrooms: 6
Bedrooms Above Ground: 4
Bedrooms Below Ground: 2
Total Bedrooms: 6
Bedrooms Above Ground: 4
Bedrooms Below Ground: 2
Second Bedroom Info:
Dimensions: —
Location: —Dimensions: —
Floor Type: Carpet
Third Bedroom Info:
Dimensions: —
Location: —Dimensions: —
Floor Type: Carpet
Fourth Bedroom Info:
Dimensions: —
Location: —Dimensions: —
Floor Type: Carpet
Bathroom Info:
Full Bathrooms: 4
Partial Bathrooms: 1Full Bathrooms: 4
Bathroom Amenities: Whirlpool, Separate Shower, Double Sink
Bathroom in Basement: 1
Dining Room Info:
Dimensions: —
Location: —Dimensions: —
Floor Type: Hardwood
Kitchen Info:
Dimensions: —
Location: —Dimensions: —
Floor Type: Hardwood
Features: Eating Area-Table Space, Island
Laundry Room Info:
Dimensions: —
Location: —Dimensions: —
Floor Type: Ceramic Tile
Living Room Info:
Dimensions: —
Location: —Dimensions: —
Floor Type: Hardwood
Family Room Info:
Dimensions: —
Location: —Dimensions: —
Floor Type: Sustainable
Additional Rooms Info:
Rooms: Bonus Room, Bedroom 5, Bedroom 6, Eating Area, Loft, Office
Basement: FullRooms: Bonus Room, Bedroom 5, Bedroom 6, Eating Area, Loft, Office
Other Specifics
| 3 | |
| Concrete Perimeter | |
| Garage | |
| — | |
| — | |
| — | |
| — | |
| Corner Lot, Fenced Yard | |
| 75 X 140 | |
| — | |
| Full | |
| Vaulted/Cathedral Ceilings, Skylight(s), Hardwood Floors, First Floor Laundry, Second Floor Laundry | |
| — | |
| Not in DB | |
| — | |
| — | |
| Gas Log |
Tax History
| Year | Property Taxes |
|---|---|
| 2013 | $15,121 |
Contact Agent
Nearby Similar Homes
515 Sunnyside Avenue, Elmhurst, Illinois 60126
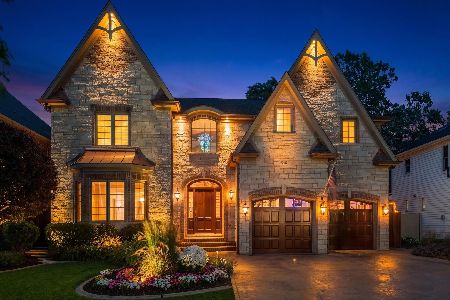
For Sale
$2,099,995
5 beds / 4.1 baths / 6,500 ft2
Single Family / Built: 2006
61
405 Hawthorne Avenue, Elmhurst, Illinois 60126

For Sale
$1,099,000
3 beds / 2.1 baths / 2,440 ft2
Single Family / Built: 1927
18
393 Hawthorne Avenue, Elmhurst, Illinois 60126

For Sale
$899,900
5 beds / 3.1 baths / 2,562 ft2
Single Family / Built: 1950
33
663 Hawthorne Avenue, Elmhurst, Illinois 60126
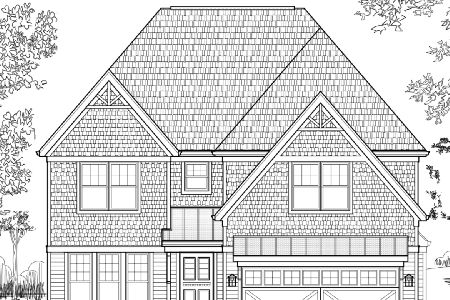
For Sale
$1,679,000
4 beds / 5.0 baths / 3,600 ft2
Single Family / Built: 2025
223
401 Berkley Avenue, Elmhurst, Illinois 60126
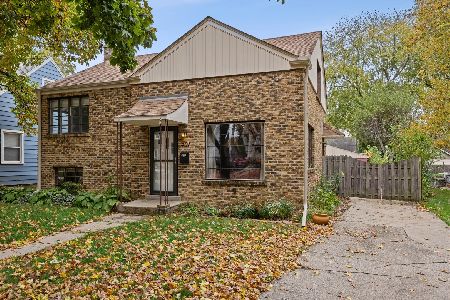
For Sale
$450,000
3 beds / 1.0 baths / 1,050 ft2
Single Family / Built: 1950
10
388 Saint Charles Road, Elmhurst, Illinois 60126

For Sale
$549,000
3 beds / 2.0 baths / 1,412 ft2
Single Family / Built: 1961
3
Nearby Sold Comparables
522 Fairfield, Elmhurst, Illinois 60126

Sold
$865,000
5 beds / 4.0 baths / 3,788 ft2
Single Family / Built: 2004
5660
522 Fairfield Avenue, Elmhurst, Illinois 60126
Sold
$950,000
5 beds / 4.1 baths / 3,788 ft2
Single Family / Built: 2004
4601
546 Fairfield Avenue, Elmhurst, Illinois 60126
Sold
$1,495,000
5 beds / 5.1 baths / 5,309 ft2
Single Family / Built: 2005
4575
523 Hawthorne Avenue, Elmhurst, Illinois 60126
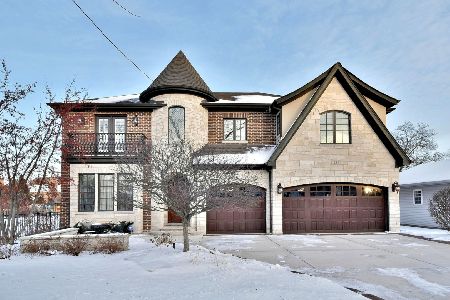
Sold
$1,400,000
4 beds / 4.1 baths / 4,306 ft2
Single Family / Built: 2007
1750
541 Hawthorne Avenue, Elmhurst, Illinois 60126
Sold
$1,400,000
5 beds / 4.0 baths / 4,085 ft2
Single Family / Built: 2019
2515
349 Montrose Avenue, Elmhurst, Illinois 60126
Sold
$239,000
3 beds / 2.1 baths / 1,363 ft2
Single Family / Built: 1923
5250
Contact Agent
Listing Provided By
Re/Max 1st
