

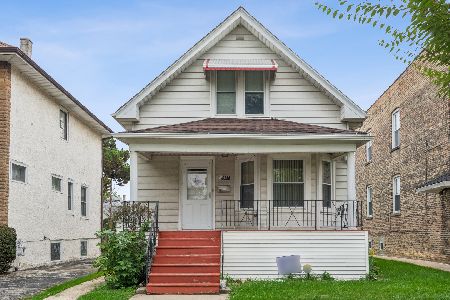
3610 Belle Plaine Avenue, Irving Park, Chicago, Illinois 60618
$385,000
|
Sold
|
|
| Status: | Closed |
| Sqft: | 1,712 |
| Cost/Sqft: | $233 |
| Beds: | 3 |
| Baths: | 2 |
| Year Built: | 1896 |
| Property Taxes: | $7,610 |
| Days On Market: | 2720 |
| Lot Size: | 0,00 |
Description
A must see Irving Park home with vintage charm! 3 bed, 2 full bath newly painted home features hardwood floors throughout (new carpet on stairs), kitchen upgraded in 2014 and includes breakfast bar. Warm wall colors throughout the entire home and lots of natural light. Master suite on the main level, which includes a foyer that connects into a sitting area, also perfect for an office area. Second floor includes open kitchen (granite counter tops, newer high end Jen Air gas range, beautiful cabinets) that opens into the dining room, which connects into spacious living room. Balcony off the dining room overlooks a gorgeous oversized and beautifully landscaped garden. Third floor includes two bedrooms and one full bathroom. Detached two car garage. Plenty of storage. Basement for laundry and storage. Near blue line, I90/94, Elston Ave., - easy access downtown, O'Hare.
Property Specifics
| Single Family | |
| — | |
| — | |
| 1896 | |
| Full | |
| Aluminum Siding, Vinyl Siding | |
| — | |
| — | |
| No | |
| — |
| Cook | |
| — | |
| 0 / Not Applicable | |
| None | |
| Public | |
| Public Sewer | |
| Central Air, Other | |
| Natural Gas, Forced Air, Radiant | |
| 10375174 | |
| 13143250400000 |
Property History
| DATE: | EVENT: | PRICE: | SOURCE: |
|---|---|---|---|
| 31 Jul, 2019 | Sold | $385,000 | MRED MLS |
| 30 May, 2019 | Under contract | $399,000 | MRED MLS |
| 23 May, 2019 | Listed for sale | $399,000 | MRED MLS |
Room Specifics
Total Bedrooms: 3
Bedrooms Above Ground: 3
Bedrooms Below Ground: 0
Dimensions: —
Floor Type: Hardwood
Dimensions: —
Floor Type: Hardwood
Full Bathrooms: 2
Bathroom Amenities: Full Body Spray Shower
Bathroom in Basement: 0
Dimensions: —
Floor Type: Hardwood
Dimensions: —
Floor Type: Hardwood
Dimensions: —
Floor Type: Hardwood
Rooms: Balcony/Porch/Lanai, Sitting Room, Foyer, Storage, Other Room
Other Specifics
| 2 | |
| — | |
| Garage | |
| — | |
| — | |
| — | |
| — | |
| — | |
| 39 X 125 | |
| — | |
| Full | |
| Hardwood Floors, First Floor Bedroom, First Floor Full Bath | |
| Range, Microwave, Dishwasher, Refrigerator | |
| Not in DB | |
| — | |
| — | |
| — |
Tax History
| Year | Property Taxes |
|---|---|
| 2019 | $7,610 |
Contact Agent
Nearby Similar Homes
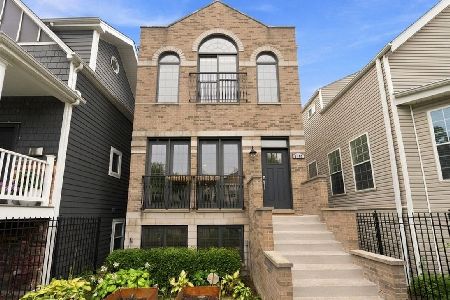

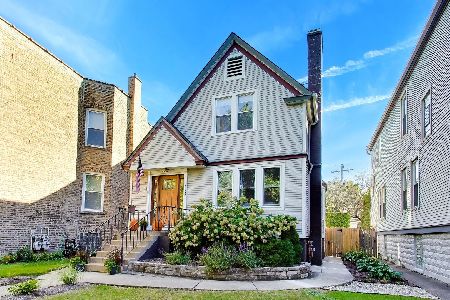
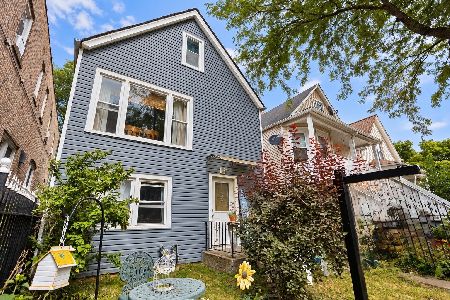
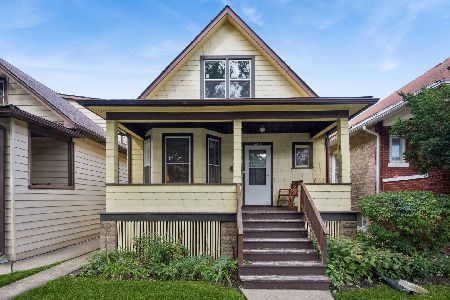
Nearby Sold Comparables



Contact Agent
Listing Provided By
A.R.E. Partners Inc.
