

3610 Dixon Drive, Morris, Illinois 60450
Sorry, we are updating photos, please update this page in 15 minutes
$232,000
|
Sold
|
|
| Status: | Closed |
| Sqft: | 2,700 |
| Cost/Sqft: | $87 |
| Beds: | 4 |
| Baths: | 3 |
| Year Built: | 2003 |
| Property Taxes: | $5,020 |
| Days On Market: | 5449 |
| Lot Size: | 0,00 |
Description
Large, open concept home/ Huge Island runs thru the center of the kitchen/Kitchen eating area and Fam/room flow into each other and are clearly visable from kitchen itself. Formal dine and living room. Dramatic vaulted entrance features decorative walls and stairs leading to second floor and 4 generous bedrooms/total of 2 1/2 baths/Huge master suite with sitting area/private bath. Ruff plumb in Basement GREAT HOME
Property Specifics
| Single Family | |
| — | |
| Traditional | |
| 2003 | |
| Full | |
| Brick | |
| Asphalt | |
| — | |
| No | |
| 0 |
| Grundy | |
| — | |
| 0 / Not Applicable | |
| None | |
| Private Well | |
| Septic-Private | |
| Central Air | |
| Natural Gas, Forced Air | |
| 07958150 | |
| 0515279010 |
Property History
| DATE: | EVENT: | PRICE: | SOURCE: |
|---|---|---|---|
| 15 May, 2008 | Sold | $237,500 | MRED MLS |
| 8 Apr, 2008 | Under contract | $249,900 | MRED MLS |
| 20 Mar, 2008 | Listed for sale | $249,900 | MRED MLS |
| 31 May, 2012 | Sold | $232,000 | MRED MLS |
| 20 Apr, 2012 | Under contract | $235,000 | MRED MLS |
| — | Last price change | $243,000 | MRED MLS |
| 9 Dec, 2011 | Listed for sale | $258,000 | MRED MLS |
| 17 Feb, 2022 | Sold | $355,000 | MRED MLS |
| 7 Jan, 2022 | Under contract | $385,000 | MRED MLS |
| 1 Jan, 2022 | Listed for sale | $385,000 | MRED MLS |
Sorry, we are updating photos, please update this page in 15 minutes
Room Specifics
All Bedroom Info:
Total Bedrooms: 4
Bedrooms Above Ground: 4
Bedrooms Below Ground: 0
Total Bedrooms: 4
Bedrooms Above Ground: 4
Bedrooms Below Ground: 0
Second Bedroom Info:
Dimensions: —
Location: —Dimensions: —
Floor Type: Carpet
Third Bedroom Info:
Dimensions: —
Location: —Dimensions: —
Floor Type: Carpet
Fourth Bedroom Info:
Dimensions: —
Location: —Dimensions: —
Floor Type: Carpet
Bathroom Info:
Full Bathrooms: 3
Partial Bathrooms: 1Full Bathrooms: 3
Bathroom Amenities: Whirlpool, Separate Shower, Double Sink
Bathroom in Basement: 1
Dining Room Info:
Dimensions: —
Location: —Dimensions: —
Floor Type: Carpet
Kitchen Info:
Dimensions: —
Location: —Dimensions: —
Floor Type: Vinyl
Features: Eating Area-Breakfast Bar, Eating Area-Table Space, Island, Pantry-Closet
Laundry Room Info:
Dimensions: —
Location: —Dimensions: —
Floor Type: Vinyl
Living Room Info:
Dimensions: —
Location: —Dimensions: —
Floor Type: Carpet
Family Room Info:
Dimensions: —
Location: —Dimensions: —
Floor Type: Carpet
Additional Rooms Info:
Rooms: Sitting Room
Basement: FullRooms: Sitting Room
Other Specifics
| 3 | |
| Concrete Perimeter | |
| Garage | |
| — | |
| — | |
| — | |
| Porch, Storms/Screens | |
| — | |
| 80X150 | |
| — | |
| Full | |
| Skylight(s), First Floor Laundry | |
| Range, Microwave, Dishwasher, Refrigerator, Washer, Dryer, Disposal | |
| Not in DB | |
| Street Paved | |
| — | |
| — |
Tax History
| Year | Property Taxes |
|---|---|
| 2008 | $5,857 |
| 2012 | $5,020 |
| 2022 | $7,184 |
Contact Agent
Nearby Similar Homes
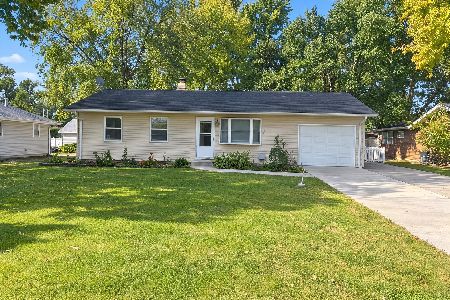
3895 Chamlin Drive, Morris, Illinois 60450
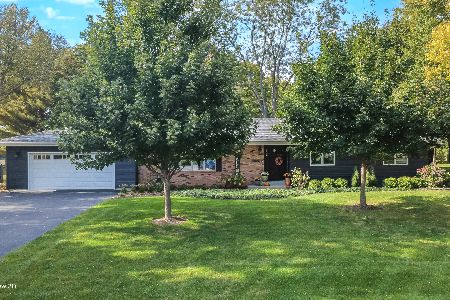
For Sale
$465,000
2 beds / 2.0 baths / 1,732 ft2
Single Family / Built: 1986
21
905 Pine Bluff Road, Morris, Illinois 60450
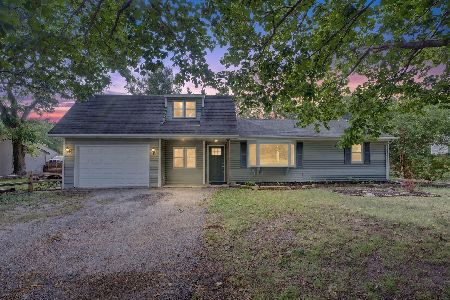
For Sale
$312,000
4 beds / 1.0 baths / 1,047 ft2
Single Family / Built: —
45
Nearby Sold Comparables
3610 Dixon Drive, Morris, Illinois 60450

Sold
$385,000
4 beds / 2.1 baths / 2,792 ft2
Single Family / Built: 2003
1773
3610 Dixon Drive, Morris, Illinois 60450

Sold
$249,900
4 beds / 2.1 baths / 2,700 ft2
Single Family / Built: 2003
6808
3640 Dixon Drive, Morris, Illinois 60450

Sold
$248,000
3 beds / 2.0 baths / 1,440 ft2
Single Family / Built: 1972
424
3640 Dixon Drive, Morris, Illinois 60450
Sold
$168,000
3 beds / 2.0 baths / 1,440 ft2
Single Family / Built: 1972
2609
Contact Agent
Listing Provided By
Coldwell Banker The Real Estate Group
