

362 Station Park Circle, Grayslake, Illinois 60030
Subdivision > Village Station
Sorry, we are updating photos, please update this page in 15 minutes
$145,000
|
Sold
|
|
| Status: | Closed |
| Sqft: | 1,820 |
| Cost/Sqft: | $80 |
| Beds: | 2 |
| Baths: | 3 |
| Year Built: | 2006 |
| Property Taxes: | $4,618 |
| Days On Market: | 4632 |
| Lot Size: | 0,00 |
Description
Local Bank Owned, Foreclosure. Gorgeous unit with so many upgrades! Kitchen with granite counters, and an abundance of kitchen cabinets, hardwood floors throughout 1st level, master bedroom with walk-in closet and private bath with double sink, pond and open space views, and 2 car attached garage.
Property Specifics
| Condos/Townhomes | |
| 3 | |
| — | |
| 2006 | |
| Partial, English | |
| Vinyl Siding, Brick | |
| Asphalt | |
| — | |
| Yes | |
| — |
| Lake | |
| Village Station | |
| 194 / Monthly | |
| Insurance, Exterior Maintenance, Lawn Care, Snow Removal | |
| Public | |
| Public Sewer | |
| Central Air | |
| Natural Gas, Forced Air | |
| 08544813 | |
| 06344011230000 |
Nearby Schools
| NAME: | DISTRICT: | DISTANCE: | |
|---|---|---|---|
|
Grade School
Prairieview School |
46 | — | |
|
Middle School
Grayslake Middle School |
46 | Not in DB | |
|
High School
Grayslake Central High School |
127 | Not in DB | |
Property History
| DATE: | EVENT: | PRICE: | SOURCE: |
|---|---|---|---|
| 1 May, 2014 | Sold | $145,000 | MRED MLS |
| 5 Mar, 2014 | Under contract | $145,000 | MRED MLS |
| 24 Feb, 2014 | Listed for sale | $145,000 | MRED MLS |
| 14 Sep, 2015 | Under contract | $0 | MRED MLS |
| 6 Jul, 2015 | Listed for sale | $0 | MRED MLS |
| 1 Oct, 2016 | Listed for sale | $0 | MRED MLS |
| 29 Oct, 2018 | Under contract | $0 | MRED MLS |
| 26 Oct, 2018 | Listed for sale | $0 | MRED MLS |
| 25 Aug, 2021 | Sold | $205,000 | MRED MLS |
| 24 Jul, 2021 | Under contract | $209,000 | MRED MLS |
| 9 Jul, 2021 | Listed for sale | $209,000 | MRED MLS |
Sorry, we are updating photos, please update this page in 15 minutes
Room Specifics
All Bedroom Info:
Total Bedrooms: 2
Bedrooms Above Ground: 2
Bedrooms Below Ground: 0
Total Bedrooms: 2
Bedrooms Above Ground: 2
Bedrooms Below Ground: 0
Second Bedroom Info:
Dimensions: —
Location: —Dimensions: —
Floor Type: Carpet
Bathroom Info:
Full Bathrooms: 3
Partial Bathrooms: 1Full Bathrooms: 3
Bathroom Amenities: Double Sink
Bathroom in Basement: 0
Dining Room Info:
Dimensions: —
Location: —Dimensions: —
Floor Type: Hardwood
Kitchen Info:
Dimensions: —
Location: —Dimensions: —
Floor Type: Hardwood
Features: Eating Area-Table Space, Pantry-Closet
Living Room Info:
Dimensions: —
Location: —Dimensions: —
Floor Type: Hardwood
Family Room Info:
Dimensions: —
Location: —Dimensions: —
Floor Type: Carpet
Additional Rooms Info:
Rooms: Eating Area, Loft
Basement: Partial, EnglishRooms: Eating Area, Loft
Other Specifics
| 2 | |
| Concrete Perimeter | |
| Garage | |
| — | |
| — | |
| — | |
| Balcony | |
| Common Grounds, Pond(s) | |
| 20X58 | |
| — | |
| Full | |
| Hardwood Floors, First Floor Laundry, Storage | |
| Range, Microwave, Dishwasher, Refrigerator, Disposal | |
| Not in DB | |
| — | |
| — | |
| — |
Tax History
| Year | Property Taxes |
|---|---|
| 2014 | $4,618 |
| 2021 | $8,000 |
Contact Agent
Nearby Similar Homes
282 Lionel Drive, Grayslake, Illinois 60030
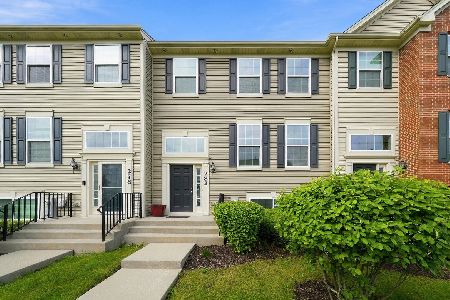
For Sale
$325,000
3 beds / 2.1 baths / 1,584 ft2
Condos/Townhomes / Built: 2017
39
548 Silverton Drive, Grayslake, Illinois 60030
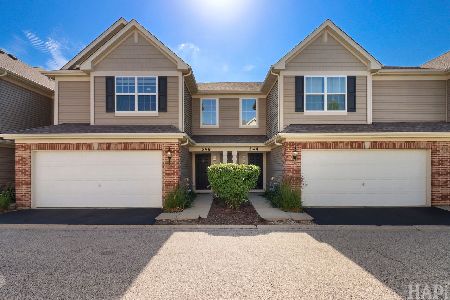
For Sale
$325,000
3 beds / 2.1 baths / 1,765 ft2
Condos/Townhomes / Built: 2017
8
543 Topeka Drive, Grayslake, Illinois 60030
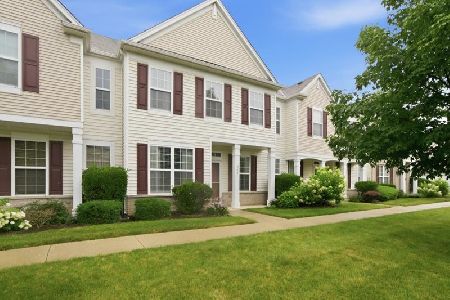
For Sale
$340,000
3 beds / 2.1 baths / 1,766 ft2
Condos/Townhomes / Built: 2007
18
1667 Station Park Drive, Grayslake, Illinois 60030
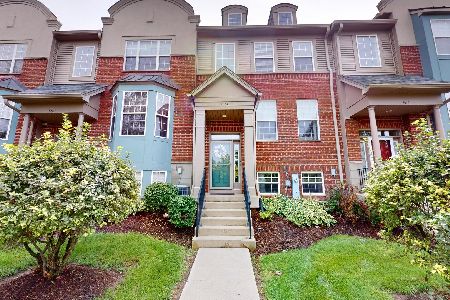
For Sale
$335,000
2 beds / 2.1 baths / 1,646 ft2
Condos/Townhomes / Built: 2007
38
339 Getchell Avenue, Grayslake, Illinois 60030
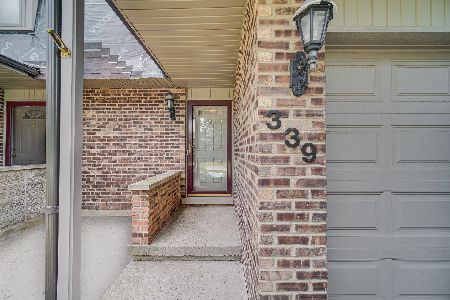
For Sale
$245,000
2 beds / 1.1 baths / 1,859 ft2
Condos/Townhomes / Built: 1975
45
Nearby Sold Comparables
362 Station Park Circle, Grayslake, Illinois 60030

Sold
$209,000
2 beds / 2.1 baths / 1,654 ft2
Condos/Townhomes / Built: 2006
1940
366 Station Park Circle, Grayslake, Illinois 60030

Sold
$289,900
3 beds / 2.1 baths / 1,808 ft2
Condos/Townhomes / Built: 2006
772
366 Station Park Circle, Grayslake, Illinois 60030

Sold
$230,080
2 beds / 2.1 baths / 1,808 ft2
Condos/Townhomes / Built: 2006
7166
366 Station Park Circle, Grayslake, Illinois 60030
Sold
$214,990
2 beds / 2.1 baths / 1,808 ft2
Condos/Townhomes / Built: 2007
7126
358 Station Park Circle, Grayslake, Illinois 60030
Sold
$119,900
2 beds / 2.1 baths / 1,280 ft2
Condos/Townhomes / Built: 2006
4875
358 Station Park Circle, Grayslake, Illinois 60030

Sold
$199,000
2 beds / 2.1 baths / 1,280 ft2
Condos/Townhomes / Built: 2006
1969
Contact Agent
Listing Provided By
RE/MAX Showcase
