

3620 Waterscape Terrace, Elgin, Illinois 60124


$458,000
|
Sold
|
|
| Status: | Closed |
| Sqft: | 4,245 |
| Cost/Sqft: | $114 |
| Beds: | 5 |
| Baths: | 4 |
| Year Built: | 2015 |
| Property Taxes: | $14,407 |
| Days On Market: | 2307 |
| Lot Size: | 0,28 |
Description
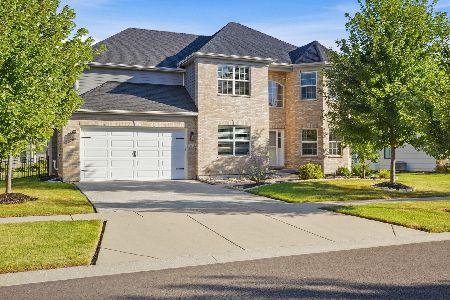
Highland Woods Stunner!! Masterful design and modern luxury are uniquely embodied in this impressive home built only 5 years ago. This home shows like a model - you'll feel it the moment you enter into the dramatic two-story foyer. The open floor plan flows effortlessly and is perfect for entertaining. This home offers first-floor guest/In-law bedroom with ensuite bath and big walk-in closet in addition to the second-floor master suite. The top-of-the-line chef's kitchen is clad with premium finishes and fixtures including premium cabinets, granite counters, breakfast bar, and high-end appliances. With over 4,200 square feet you'll never want for space. Newly upgraded light fixtures and fenced yard complete the package. This house is better than new!! Enjoy all Highland Woods has to offer - walking paths, neighborhood pool and clubhouse, many parks, and highly acclaimed district 301 schools.
Property Specifics
| Single Family | |
| — | |
| Traditional | |
| 2015 | |
| Full | |
| Other | |
| Asphalt | |
| — | |
| No | |
| 0.28 |
| Kane | |
| Highland Woods | |
| 53 / Monthly | |
| Clubhouse, Pool | |
| Public | |
| Public Sewer | |
| Central Air | |
| Natural Gas, Forced Air | |
| 10766107 | |
| 0501330007 |
Property History
| DATE: | EVENT: | PRICE: | SOURCE: |
|---|---|---|---|
| 1 Oct, 2020 | Sold | $458,000 | MRED MLS |
| 21 Aug, 2020 | Under contract | $484,900 | MRED MLS |
| — | Last price change | $494,900 | MRED MLS |
| 1 Jul, 2020 | Listed for sale | $494,900 | MRED MLS |


Room Specifics
Total Bedrooms: 5
Bedrooms Above Ground: 5
Bedrooms Below Ground: 0
Dimensions: —
Floor Type: Carpet
Dimensions: —
Floor Type: Carpet
Dimensions: —
Floor Type: Carpet
Full Bathrooms: 4
Bathroom Amenities: Separate Shower, Double Sink, Soaking Tub
Bathroom in Basement: 0
Dimensions: —
Floor Type: Hardwood
Dimensions: —
Floor Type: Hardwood
Features: Eating Area-Breakfast Bar, Eating Area-Table Space, Island, Pantry-Walk-in
Dimensions: —
Floor Type: Vinyl
Dimensions: —
Floor Type: Carpet
Rooms: Den, Loft, Eating Area, Bedroom 5
Other Specifics
| 2 | |
| Concrete Perimeter | |
| Garage | |
| — | |
| — | |
| — | |
| Patio | |
| Fenced Yard, Landscaped | |
| 12197 | |
| — | |
| Full | |
| Vaulted/Cathedral Ceilings, Hardwood Floors, First Floor Bedroom, In-Law Arrangement, First Floor Laundry, First Floor Full Bath, Walk-In Closet(s) | |
| Microwave, Dishwasher, Refrigerator, Washer, Dryer, Disposal, Stainless Steel Appliance(s), Cooktop, Built-In Oven, Range Hood | |
| Not in DB | |
| Clubhouse, Park, Pool, Tennis Court(s), Sidewalks, Street Lights | |
| — | |
| — |
Tax History
| Year | Property Taxes |
|---|---|
| 2020 | $14,407 |
Contact Agent
Nearby Similar Homes
Nearby Sold Comparables
Contact Agent
Listing Provided By
REMAX All Pro - St Charles
