

781 Richwood Avenue, Elgin, Illinois 60124


$590,000
|
For Sale
|
|
| Status: | Active |
| Sqft: | 3,203 |
| Cost/Sqft: | $184 |
| Beds: | 5 |
| Baths: | 4 |
| Year Built: | 2013 |
| Property Taxes: | $14,267 |
| Lot Size: | 0,27 |
Description
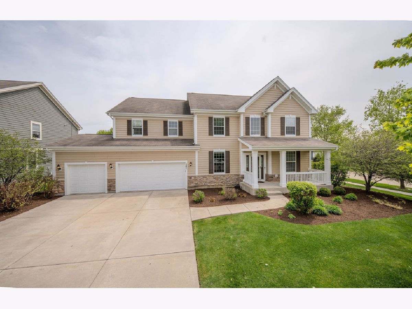
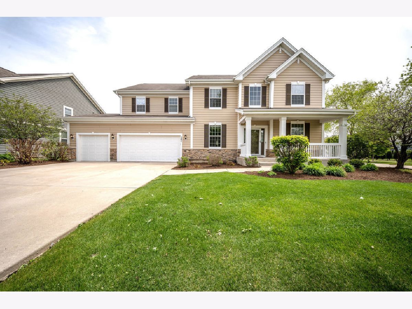
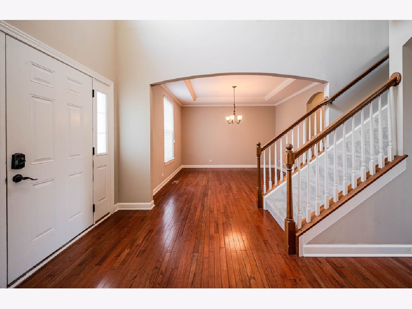
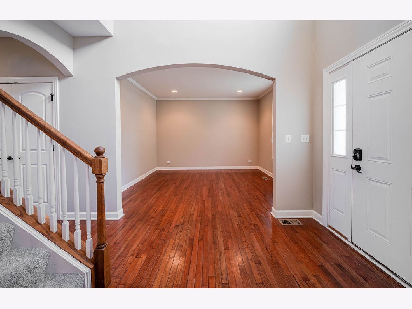
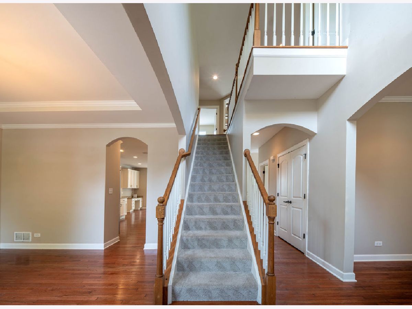
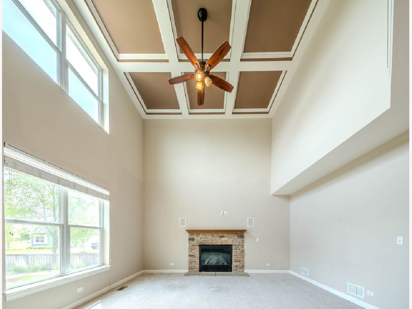
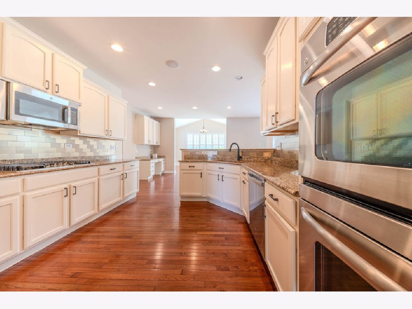
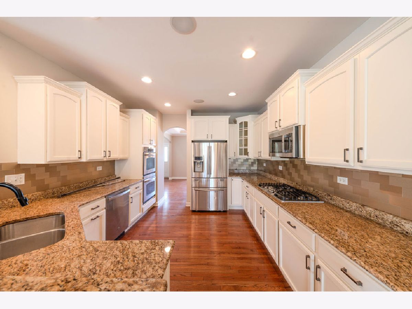
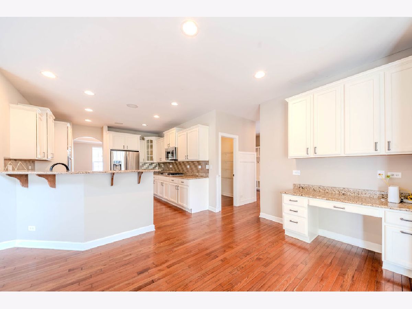
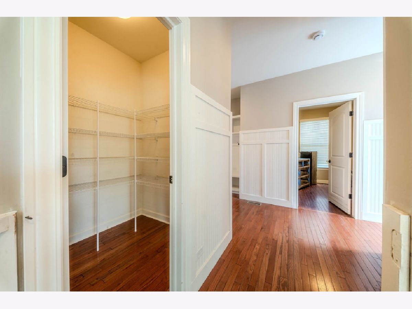
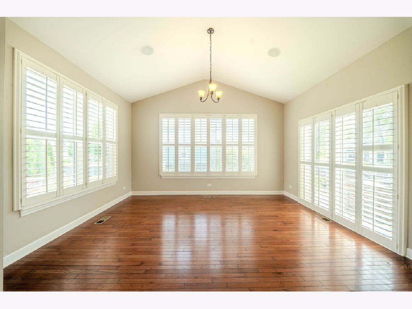
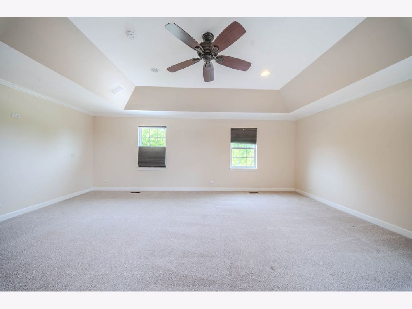
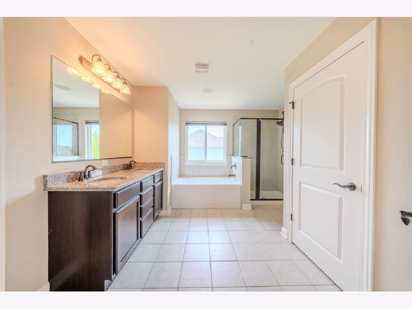
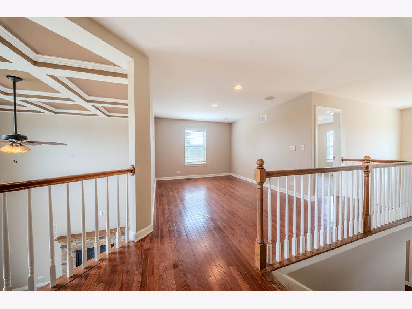
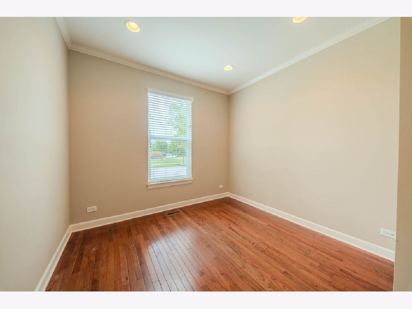
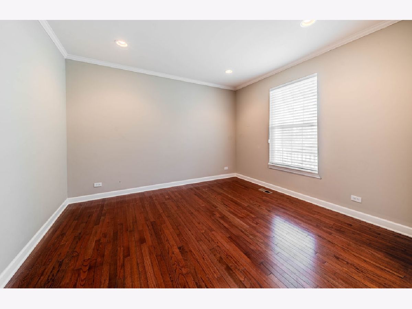
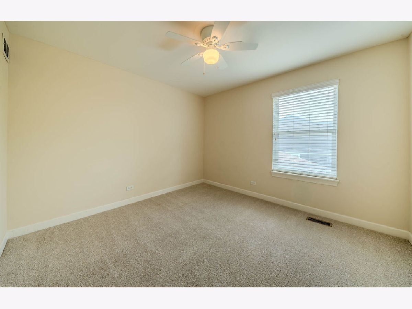
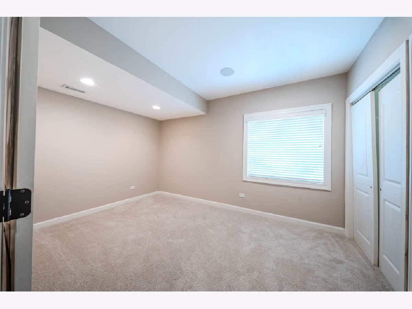
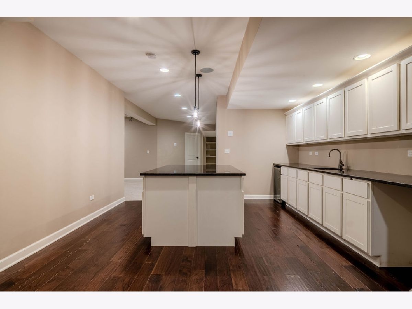
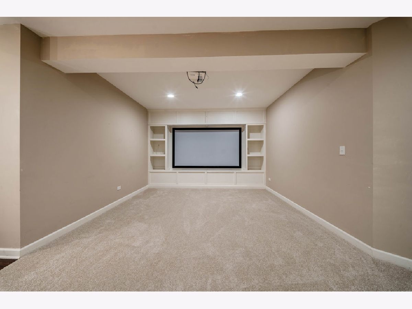
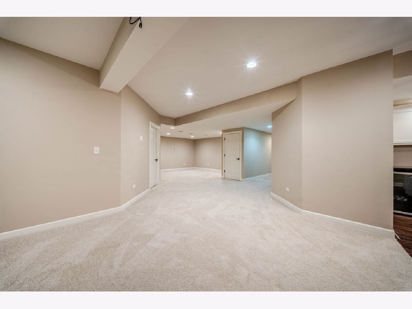
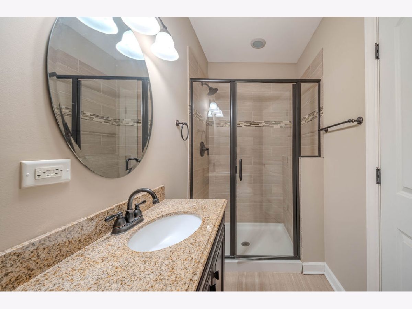
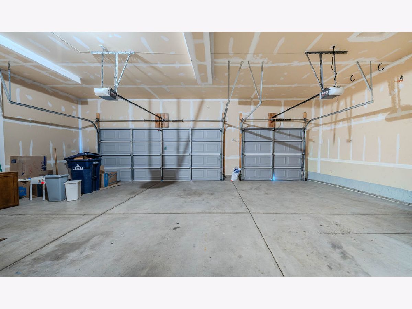
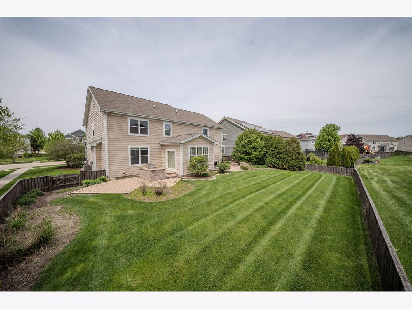
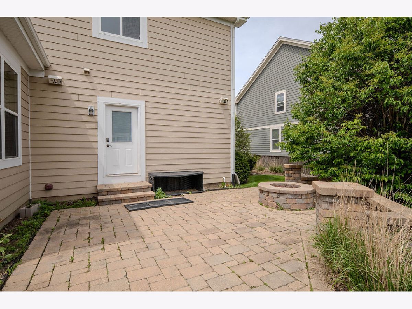
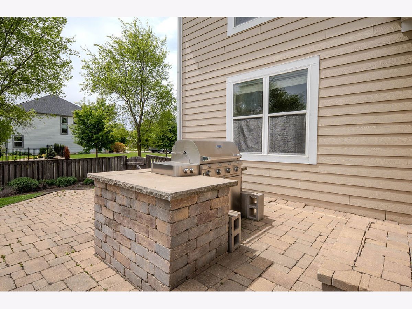
Welcome to 781 Richwood Avenue, a spacious and beautifully appointed home in Elgin's sought-after Highland Woods subdivision. Built in 2013, this residence combines architectural character, versatile living areas, and exceptional entertainment space with a convenient location near community amenities and District 301 schools! The inviting covered front porch leads into a dramatic two-story foyer, formal living and dining rooms, and a soaring family room featuring a stone fireplace and custom ceiling details. The kitchen showcases white cabinetry, granite countertops, stainless steel appliances, a large island and walk-in pantry, opening to a bright sunroom with access to an expansive brick patio featuring a built-in grill and firepit! The main level offers a private den and an additional bedroom, while the upper level features a spacious primary suite, generous secondary bedrooms and an open loft! A standout feature is the expansive finished basement, designed for entertaining with a dedicated theater room, built-in surround sound, separate recreation areas, full bathroom and impressive kitchenette with a large island, cabinetry, wet bar and beverage refrigerator! The private fenced backyard provides additional space for outdoor gatherings, while the three-car garage offers everyday convenience! Enjoy access to Waterford community amenities, nearby walking paths, and convenient shopping and dining. An outstanding opportunity for buyers seeking multiple flexible living spaces and a fully developed lower-level entertainment area!
Property Specifics
| Single Family | |
| — | |
| — | |
| 2013 | |
| — | |
| — | |
| No | |
| 0.27 |
| Kane | |
| Highland Woods | |
| 377 / Quarterly | |
| — | |
| — | |
| — | |
| 12777236 | |
| 0501371007 |
Room Specifics
Total Bedrooms: 6
Bedrooms Above Ground: 5
Bedrooms Below Ground: 1
Dimensions: —
Floor Type: —
Dimensions: —
Floor Type: —
Dimensions: —
Floor Type: —
Dimensions: —
Floor Type: —
Dimensions: —
Floor Type: —
Full Bathrooms: 4
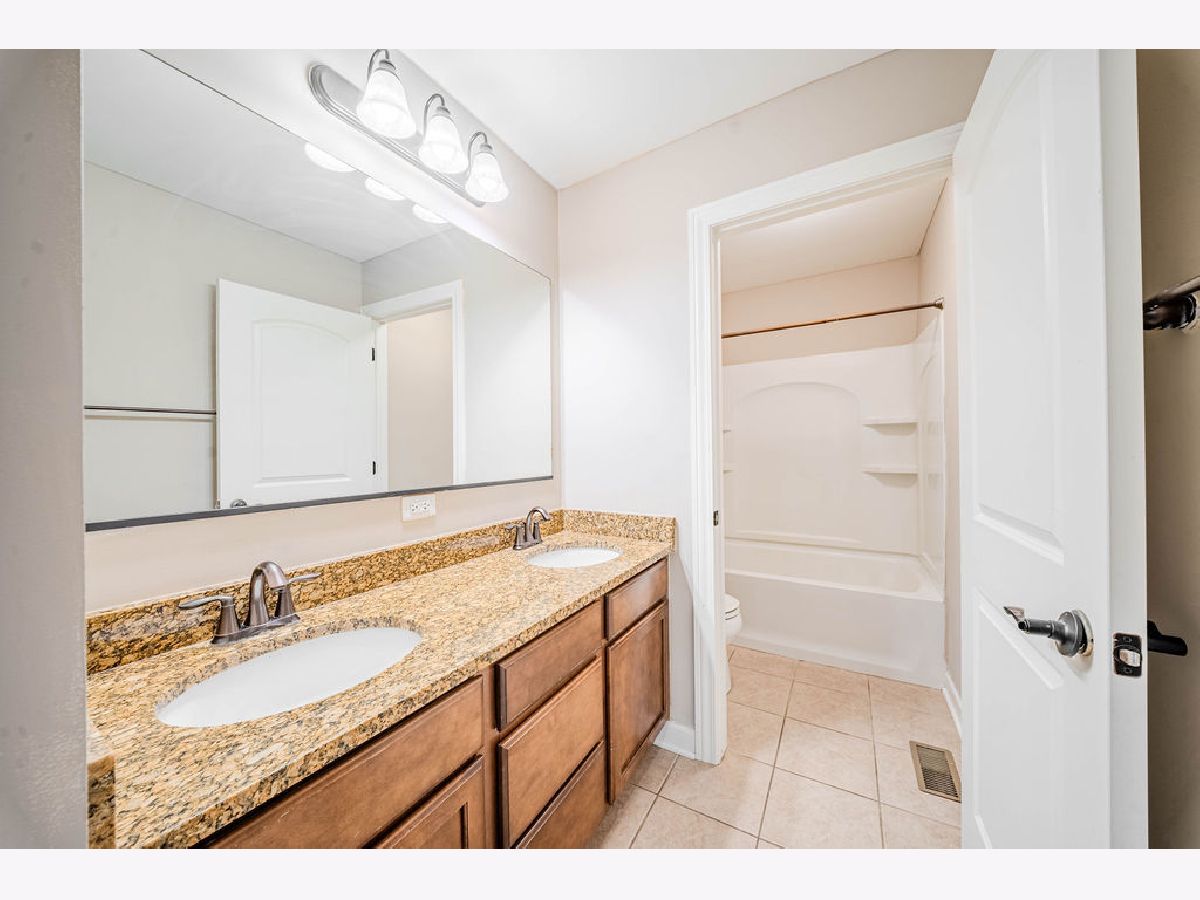
Bathroom Amenities: Double Sink,Soaking Tub
Bathroom in Basement: 1
Rooms: —
Basement Description: —
Other Specifics
| 3 | |
| — | |
| — | |
| — | |
| — | |
| 95x125x91x31x24x69 | |
| Unfinished | |
| — | |
| — | |
| — | |
| Not in DB | |
| — | |
| — | |
| — | |
| — |
Contact Agent
Nearby Similar Homes

Nearby Sold Comparables


Contact Agent
Listing Provided By
RE/MAX Horizon
