

3628 Mistflower Lane, Naperville, Illinois 60564
Subdivision > Tall Grass
Sorry, we are updating photos, please update this page in 15 minutes
$500,000
|
Sold
|
|
| Status: | Closed |
| Sqft: | 3,720 |
| Cost/Sqft: | $140 |
| Beds: | 4 |
| Baths: | 4 |
| Year Built: | 2001 |
| Property Taxes: | $13,942 |
| Days On Market: | 4301 |
| Lot Size: | 0,31 |
Property Specifics
| Single Family | |
| — | |
| Traditional | |
| 2001 | |
| Full | |
| — | |
| No | |
| 0.31 |
| Will | |
| Tall Grass | |
| 625 / Annual | |
| Insurance,Security,Clubhouse,Pool | |
| Lake Michigan | |
| Public Sewer, Sewer-Storm | |
| 08812056 | |
| 0701093030010000 |
Nearby Schools
| NAME: | DISTRICT: | DISTANCE: | |
|---|---|---|---|
|
Grade School
Fry Elementary School |
204 | — | |
|
Middle School
Scullen Middle School |
204 | Not in DB | |
|
High School
Waubonsie Valley High School |
204 | Not in DB | |
Property History
| DATE: | EVENT: | PRICE: | SOURCE: |
|---|---|---|---|
| 14 Dec, 2011 | Sold | $456,000 | MRED MLS |
| 24 Oct, 2011 | Under contract | $479,900 | MRED MLS |
| — | Last price change | $495,000 | MRED MLS |
| 17 Jun, 2011 | Listed for sale | $519,900 | MRED MLS |
| 28 Dec, 2012 | Sold | $475,000 | MRED MLS |
| 15 Nov, 2012 | Under contract | $499,500 | MRED MLS |
| — | Last price change | $524,500 | MRED MLS |
| 19 Oct, 2012 | Listed for sale | $549,000 | MRED MLS |
| 2 Apr, 2015 | Sold | $500,000 | MRED MLS |
| 8 Feb, 2015 | Under contract | $519,900 | MRED MLS |
| — | Last price change | $529,900 | MRED MLS |
| 8 Jan, 2015 | Listed for sale | $529,900 | MRED MLS |
Sorry, we are updating photos, please update this page in 15 minutes
Room Specifics
All Bedroom Info:
Total Bedrooms: 4
Bedrooms Above Ground: 4
Bedrooms Below Ground: 0
Total Bedrooms: 4
Bedrooms Above Ground: 4
Bedrooms Below Ground: 0
Second Bedroom Info:
Dimensions: —
Location: —Dimensions: —
Floor Type: Hardwood
Third Bedroom Info:
Dimensions: —
Location: —Dimensions: —
Floor Type: Hardwood
Fourth Bedroom Info:
Dimensions: —
Location: —Dimensions: —
Floor Type: Hardwood
Bathroom Info:
Full Bathrooms: 4
Partial Bathrooms: 1Full Bathrooms: 4
Bathroom Amenities: Whirlpool,Separate Shower,Double Sink
Bathroom in Basement: 0
Additional Rooms Info:
Rooms: Breakfast Room,Den
Basement: FullRooms: Breakfast Room,Den
Basement Description: Unfinished,Bathroom Rough-In
Other Specifics
| 3 | |
| Concrete Perimeter | |
| Concrete | |
| Patio, Storms/Screens | |
| Fenced Yard,Landscaped | |
| 109X125 | |
| Unfinished | |
| Full | |
| Vaulted/Cathedral Ceilings, Skylight(s), Hardwood Floors, First Floor Bedroom, First Floor Laundry | |
| Double Oven, Microwave, Dishwasher, High End Refrigerator, Washer, Dryer, Disposal, Stainless Steel Appliance(s) | |
| Not in DB | |
| Clubhouse, Pool, Tennis Courts, Sidewalks | |
| — | |
| — | |
| Attached Fireplace Doors/Screen, Gas Log, Gas Starter |
Tax History
| Year | Property Taxes |
|---|---|
| 2011 | $1,267,276 |
| 2012 | $13,074 |
| 2015 | $13,942 |
Contact Agent
Nearby Similar Homes
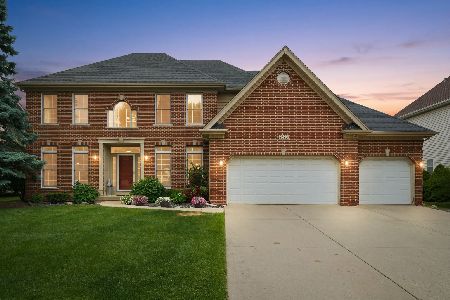
3356 Lapp Lane, Naperville, Illinois 60564

For Sale
$869,900
4 beds / 3.1 baths / 3,073 ft2
Single Family / Built: 2004
38

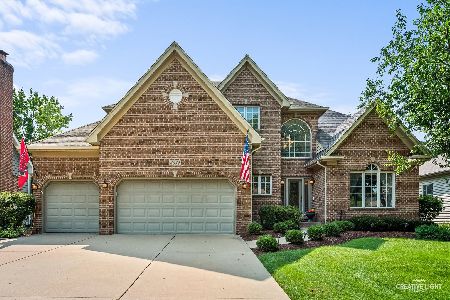
2508 Lawlor Lane, Naperville, Illinois 60564
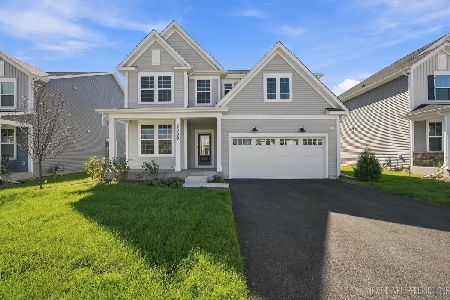
For Sale
$899,000
5 beds / 3.0 baths / 3,178 ft2
Single Family / Built: 2026
18
3456 Birch Lane, Naperville, Illinois 60564
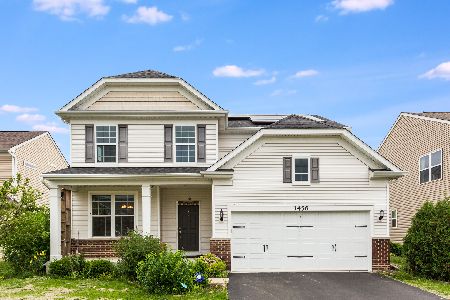
For Sale
$640,000
4 beds / 3.1 baths / 2,574 ft2
Single Family / Built: 2016
47
Nearby Sold Comparables


Contact Agent
Listing Provided By
Baird & Warner
