

3456 Birch Lane, Naperville, Illinois 60564


$640,000
|
For Sale
|
|
| Status: | Price Change |
| Sqft: | 2,574 |
| Cost/Sqft: | $249 |
| Beds: | 4 |
| Baths: | 4 |
| Year Built: | 2016 |
| Property Taxes: | $12,388 |
| Lot Size: | 0,00 |
Description
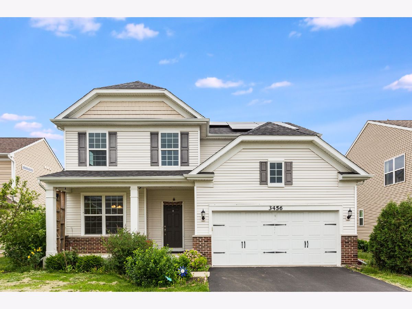
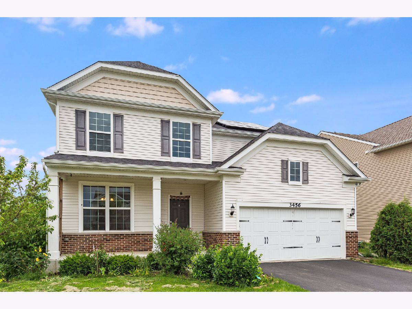
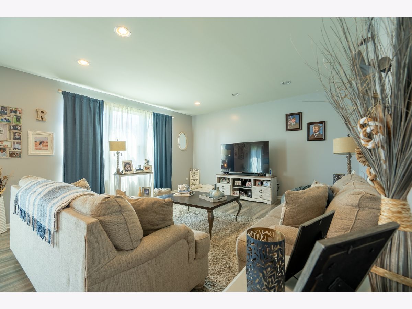
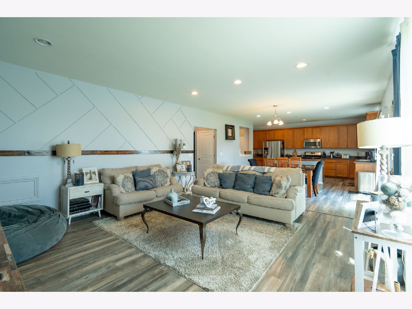
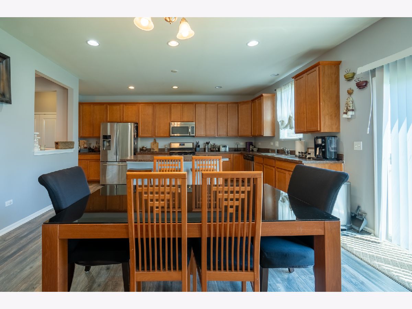
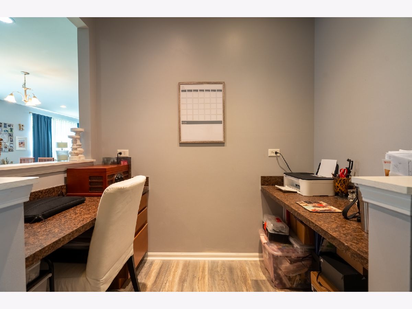
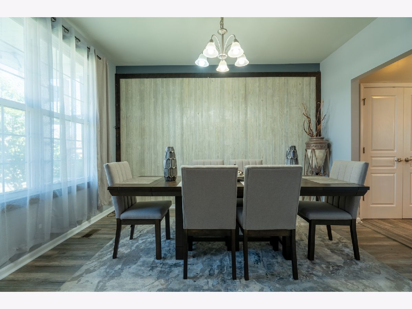
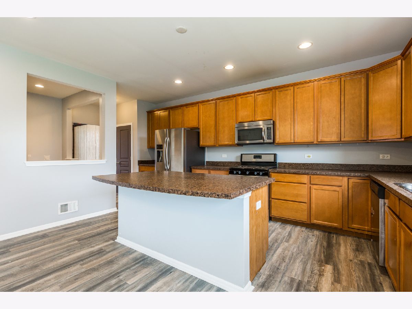
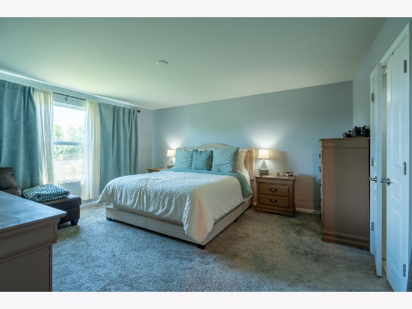
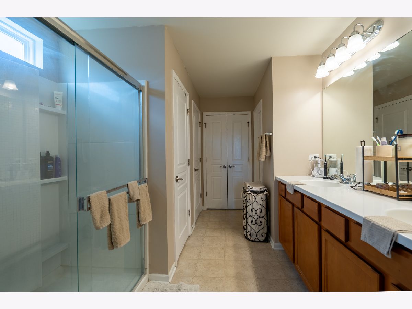
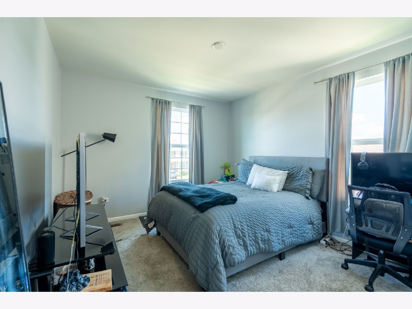
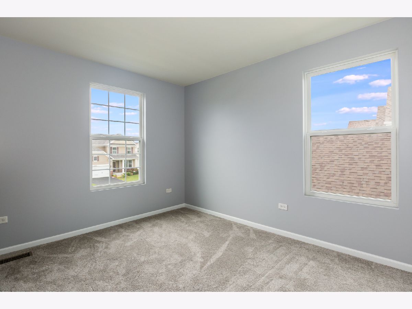
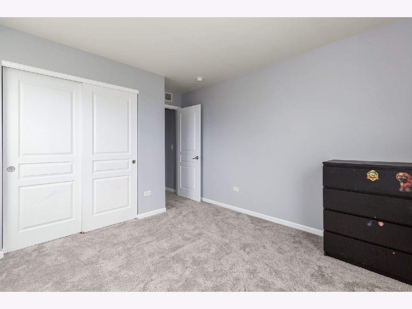
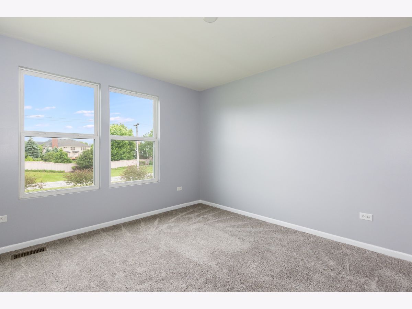
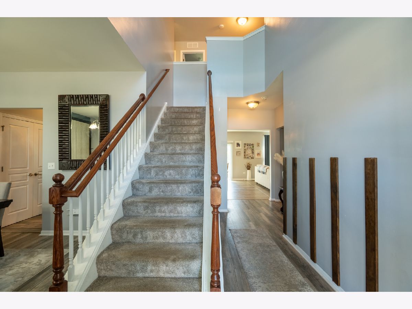
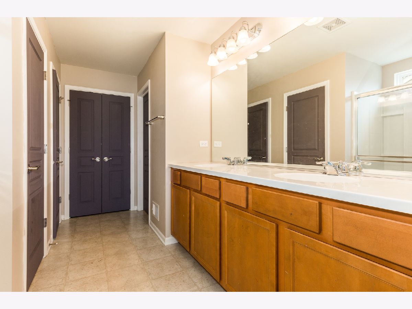
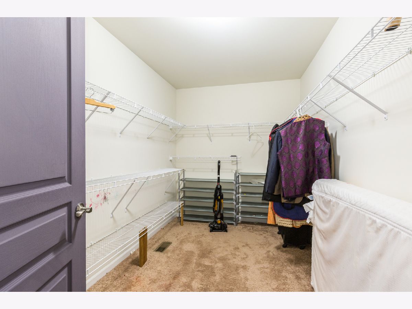
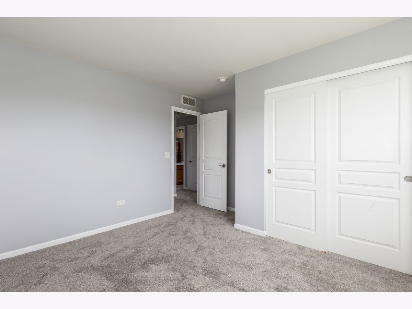
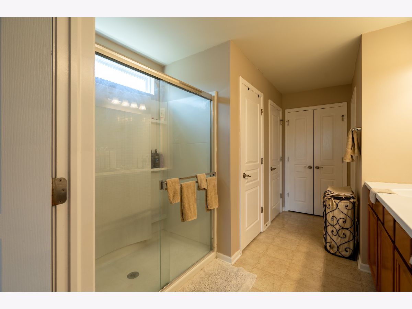
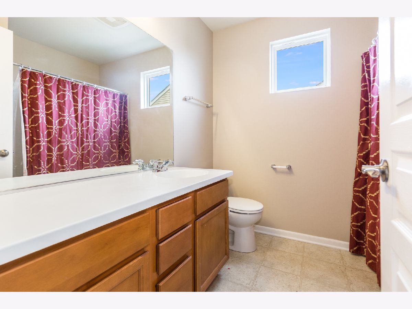
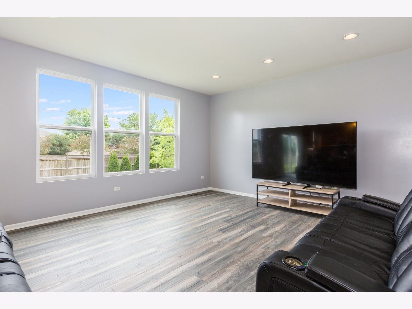
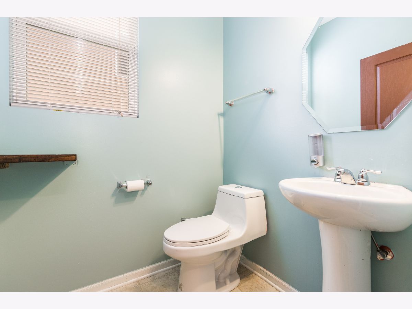
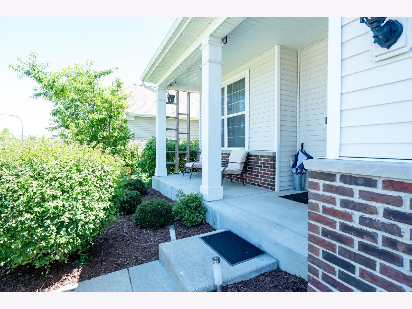
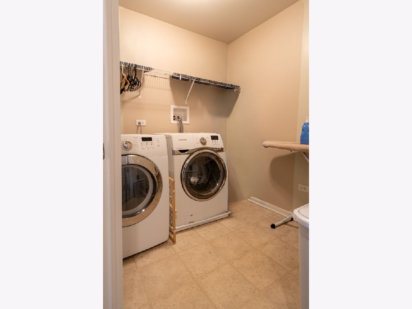
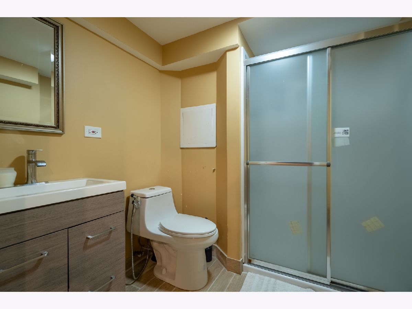
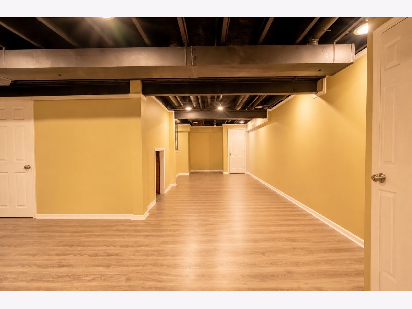
Terrific four bedroom three and a half bath home with finished basement & solar panels in South Naperville's sought-after Ashwood Pointe! A grand two-story foyer welcomes you inside, where modern gray laminate flooring flows seamlessly across the main level. The large open kitchen boasts rich maple cabinetry and exceptional storage, opening directly to a pulte learning center/office-the perfect dedicated work-from-home space. Upstairs, the serene primary suite showcases oversize master bedroom, a generous walk-in closet, and a ensuite bath complete with dual sinks, spacious shower and linen closet. Three additional spacious bedrooms and a convenient 2nd-floor laundry room round out the upper level. The fully finished basement adds flexible living space, featuring an entertainment area, wet bar, dedicated storage, and a full bath. Step outside to enjoy the spacious backyard or walk down the street to walking and bike paths leading to Wolf's Crossing Park. Complete with money-saving solar panels, a NEW roof (2019), and award-winning District 204 schools! Enjoy the local conveniences of 95th street shopping & restaurants.
Property Specifics
| Single Family | |
| — | |
| — | |
| 2016 | |
| — | |
| Clayton | |
| No | |
| — |
| Will | |
| Ashwood Pointe | |
| 586 / Not Applicable | |
| — | |
| — | |
| — | |
| 12748162 | |
| 0701082030150000 |
Nearby Schools
| NAME: | DISTRICT: | DISTANCE: | |
|---|---|---|---|
|
Grade School
Peterson Elementary School |
204 | — | |
|
Middle School
Scullen Middle School |
204 | Not in DB | |
|
High School
Waubonsie Valley High School |
204 | Not in DB | |
Room Specifics
Total Bedrooms: 4
Bedrooms Above Ground: 4
Bedrooms Below Ground: 0
Dimensions: —
Floor Type: —
Dimensions: —
Floor Type: —
Dimensions: —
Floor Type: —
Full Bathrooms: 4
Bathroom Amenities: Separate Shower
Bathroom in Basement: 1
Rooms: —
Basement Description: —
Other Specifics
| 2 | |
| — | |
| — | |
| — | |
| — | |
| 58 x 120 x 58 x 120 | |
| Unfinished | |
| — | |
| — | |
| — | |
| Not in DB | |
| — | |
| — | |
| — | |
| — |
Contact Agent
Nearby Similar Homes

Nearby Sold Comparables

Contact Agent
Listing Provided By
Coldwell Banker Realty
