

3356 Lapp Lane, Naperville, Illinois 60564


$849,900
|
For Sale
|
|
| Status: | Contingent |
| Sqft: | 3,073 |
| Cost/Sqft: | $277 |
| Beds: | 4 |
| Baths: | 4 |
| Year Built: | 2004 |
| Property Taxes: | $16,774 |
| Lot Size: | 0,25 |
Description
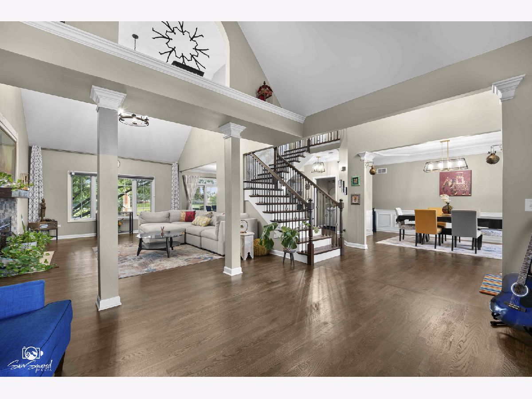
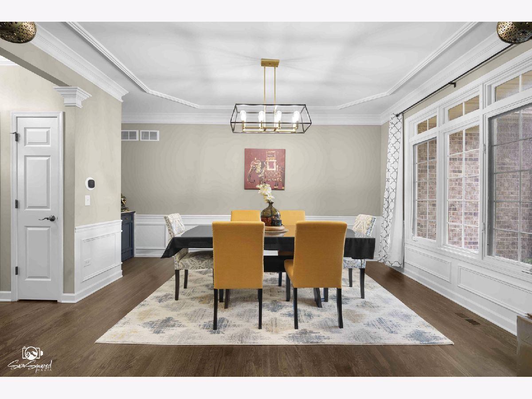
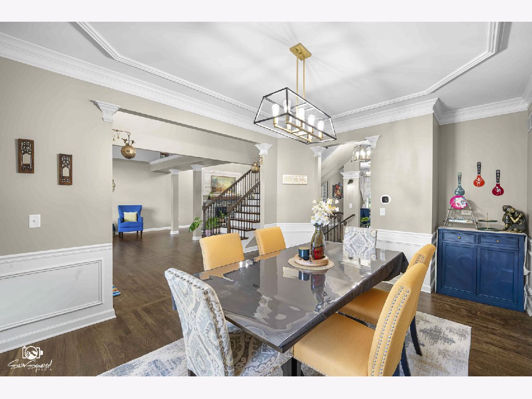
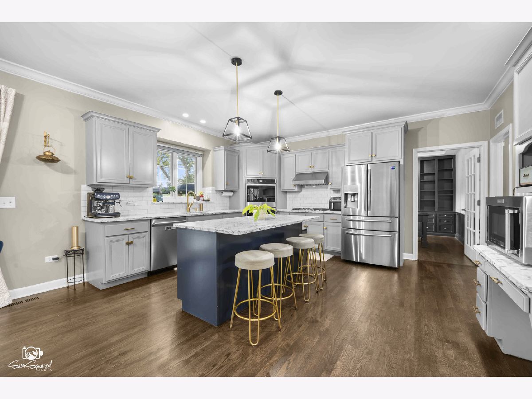
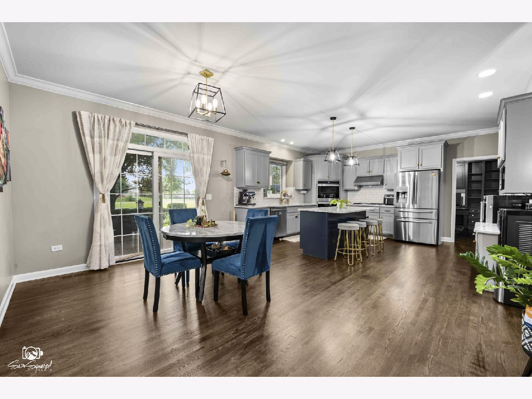
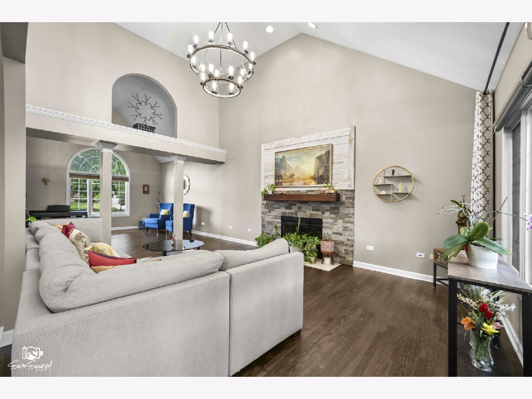
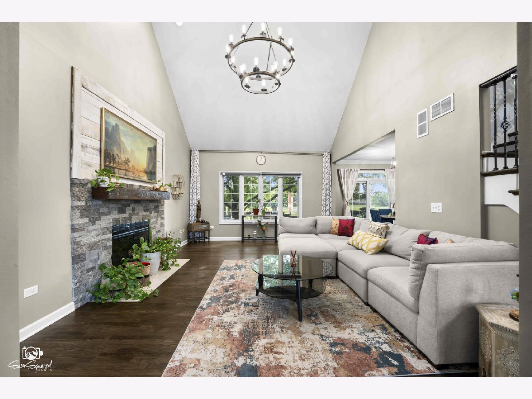
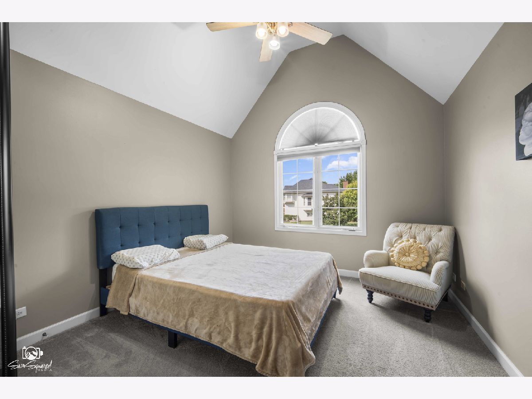
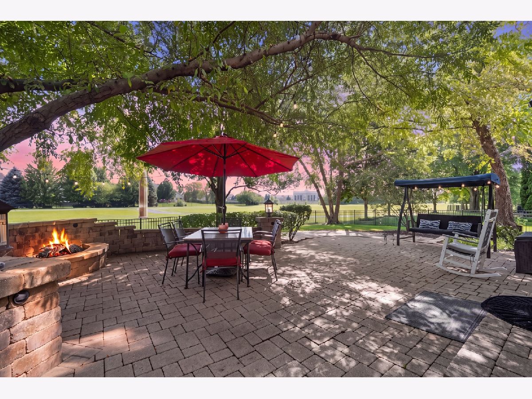
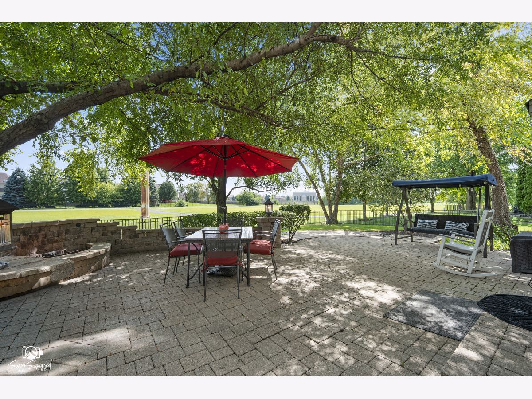
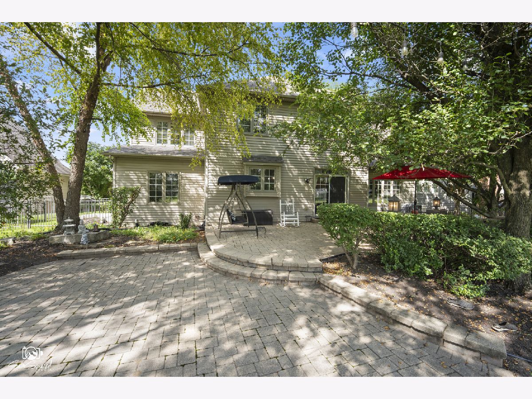
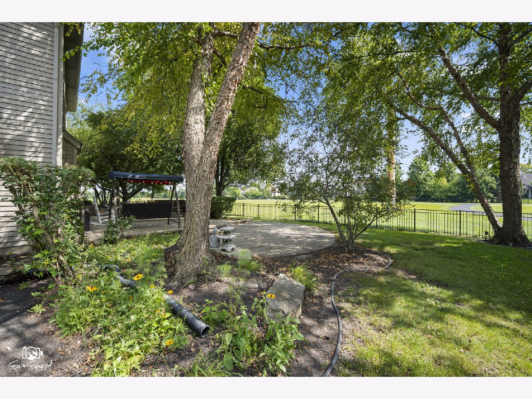
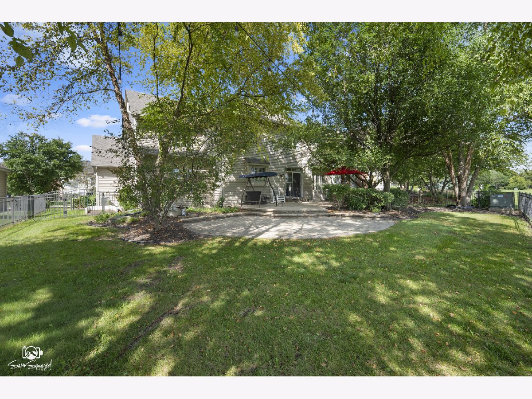
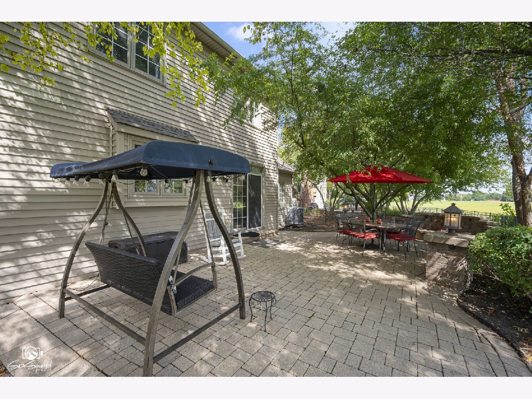
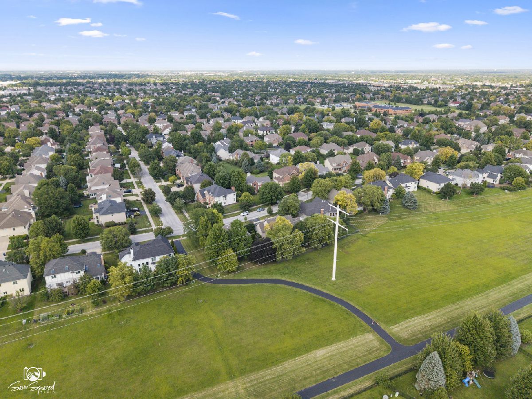
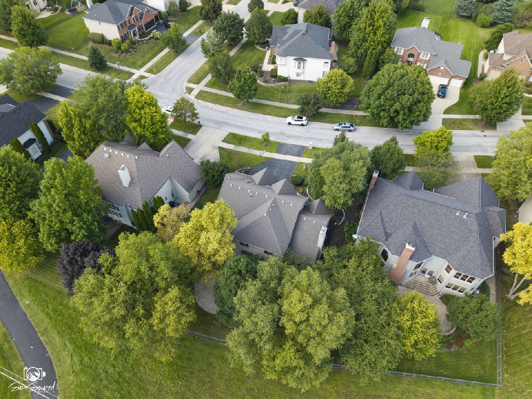
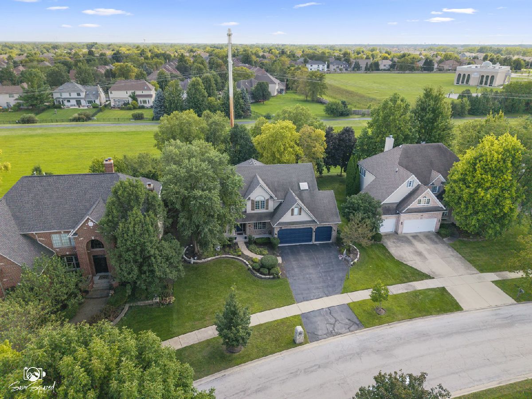
PRICE IMPROVEMENT!! This one will not disappoint! Beautifully updated North facing 5-bedroom Naperville home located in highly sought-after Indian Prairie School District 204. Designed for comfortable living and effortless entertaining, this home features newer hardwood floors, an updated kitchen, a dramatic vaulted family room with stacked-stone fireplace, and a spa-like primary suite. Bright and beautifully updated, the kitchen features two-tone kitchen cabinetry, quartz countertops, stainless steel appliances, a stylish tile backsplash, and a large contrasting navy island with seating. Pendant lighting adds a designer touch, while abundant cabinetry and counter space provide plenty of storage and functionality. The open layout flows seamlessly into the dining and living areas, creating an inviting space for both everyday living and entertaining. The finished basement offers a media area, bar, and fireplace. This massive finished basement feels like an extension of the home rather than simply a lower level. Settle in for movie nights or the big game with the large projection screen (comes with the home), gather around the bar for drinks and conversation, or relax by the fireplace in a space designed for entertaining. A 5th bedroom and full bathroom add another level of flexibility, creating an ideal setup for overnight guests, extended family, or a private retreat. Outside, enjoy a brick-paver patio and fire pit overlooking a private backyard with no neighbors directly behind. In ground sprinkler system and tons of updates you don't what to miss! Beautifully updated, move-in ready, and made to enjoy! Picture frame TV in family room, Projection Screen and equipment in the basement along with TV in downstairs bedroom stays with the home. Ask about furniture that could be yours!!
Property Specifics
| Single Family | |
| — | |
| Traditional | |
| 2004 | |
| Finished, Full | |
| 1,185 (1,185 finished) | |
| Vinyl Siding, Brick, Stone | |
| Asphalt | |
| Custom | |
| No | |
| 0.25 |
| Will | |
| Penncross Knoll | |
| 350 / Annual | |
| None | |
| Lake Michigan | |
| Public Sewer | |
| Central Air | |
| Gas, Forced Air | |
| No | |
| 12744265 | |
| 0701091060210000 |
Nearby Schools
| NAME: | DISTRICT: | DISTANCE: | |
|---|---|---|---|
|
Grade School
Fry Elementary School |
204 | — | |
|
Middle School
Scullen Middle School |
204 | Not in DB | |
|
High School
Waubonsie Valley High School |
204 | Not in DB | |
Some photos of this home have been virtually staged.











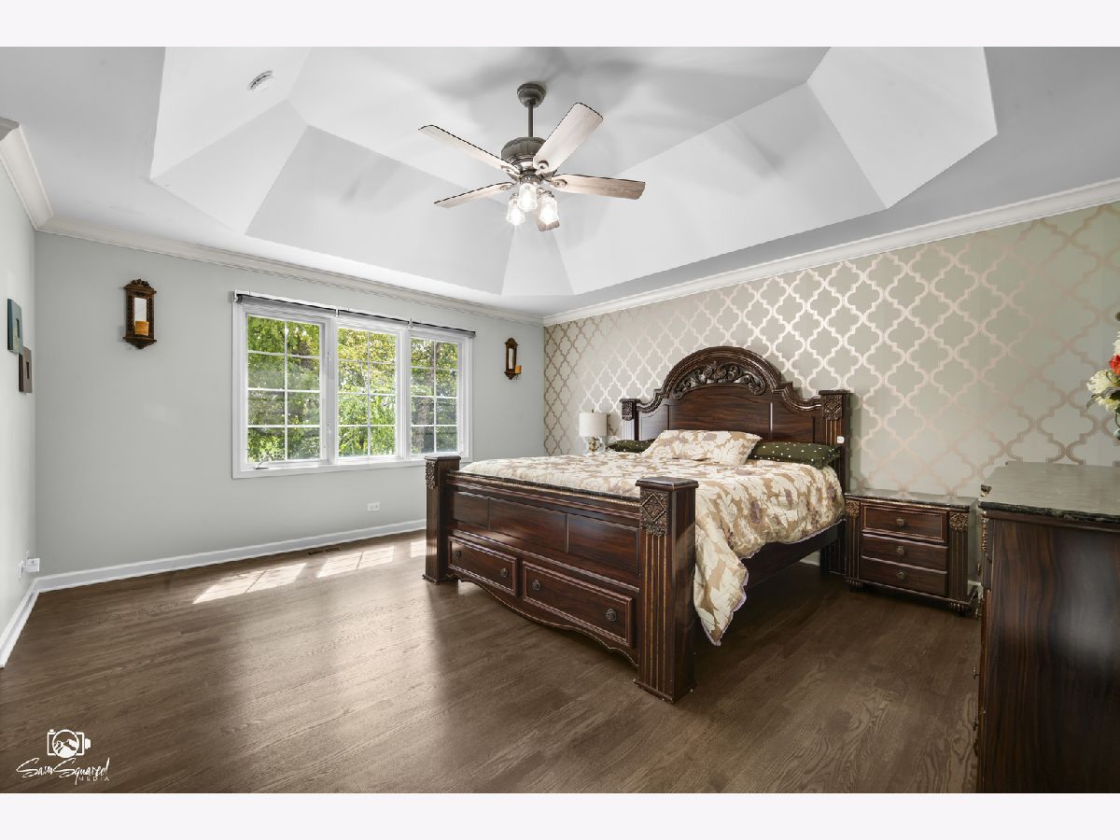

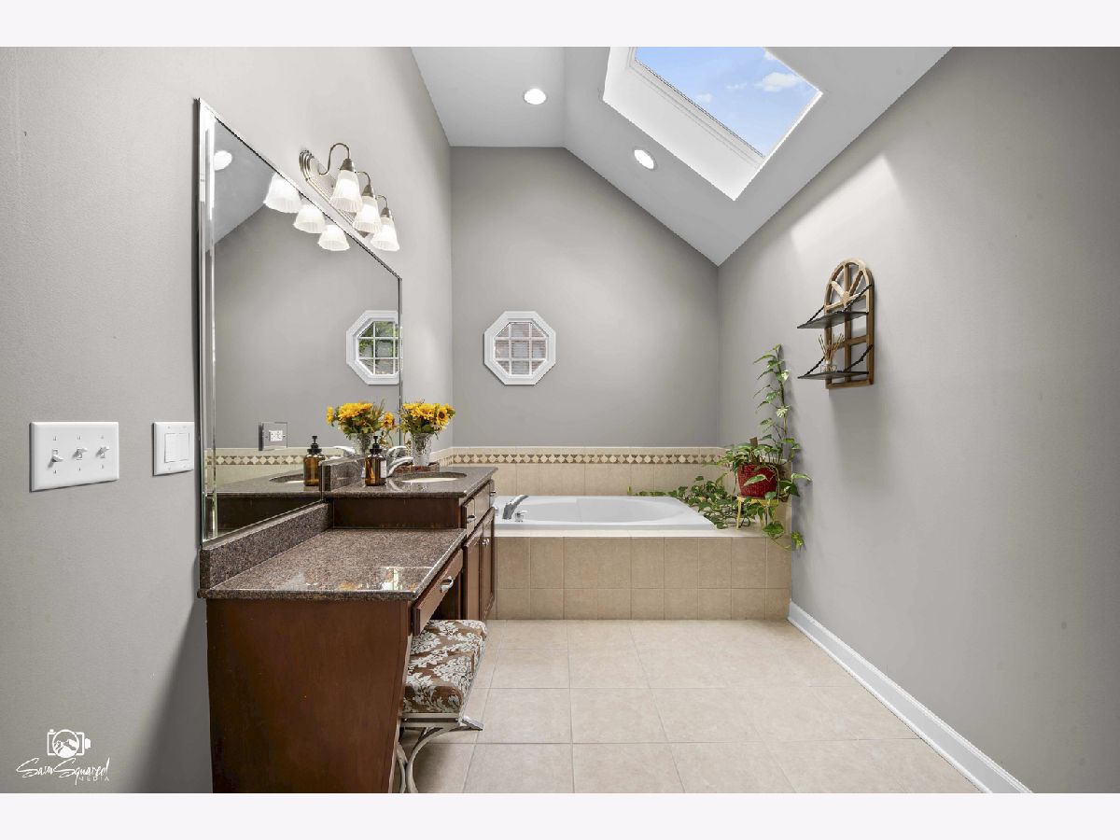

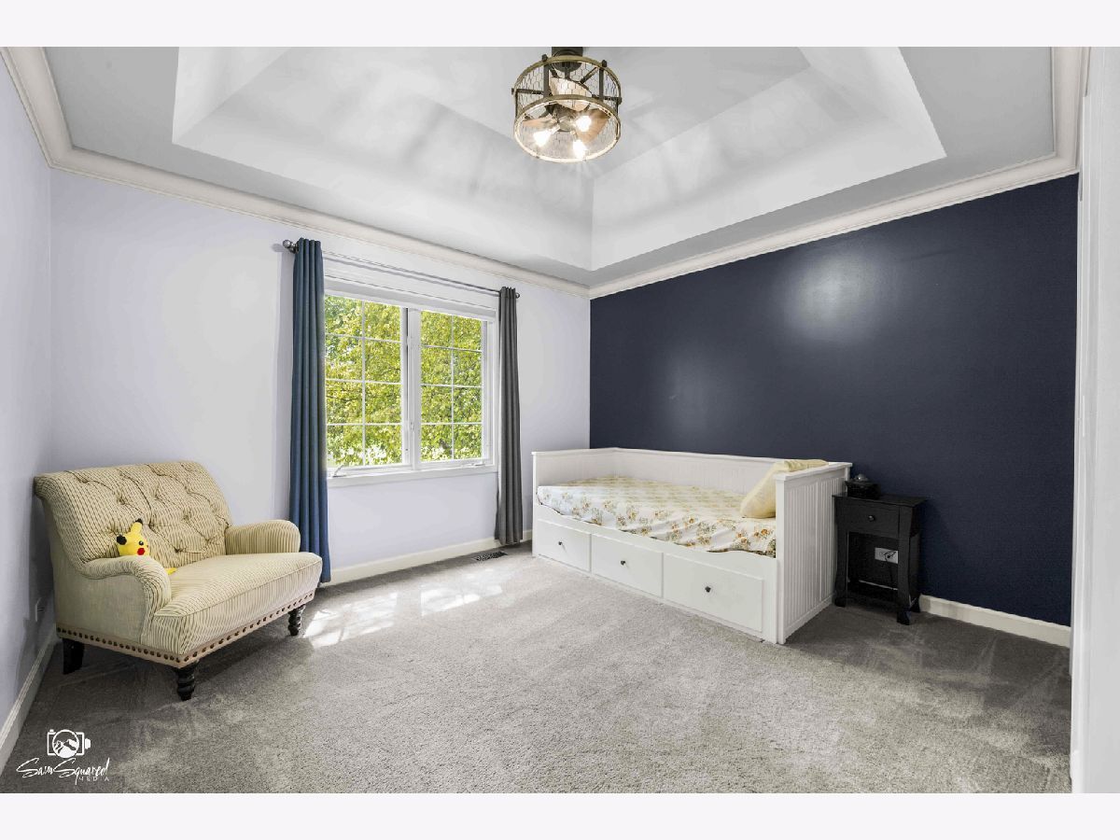
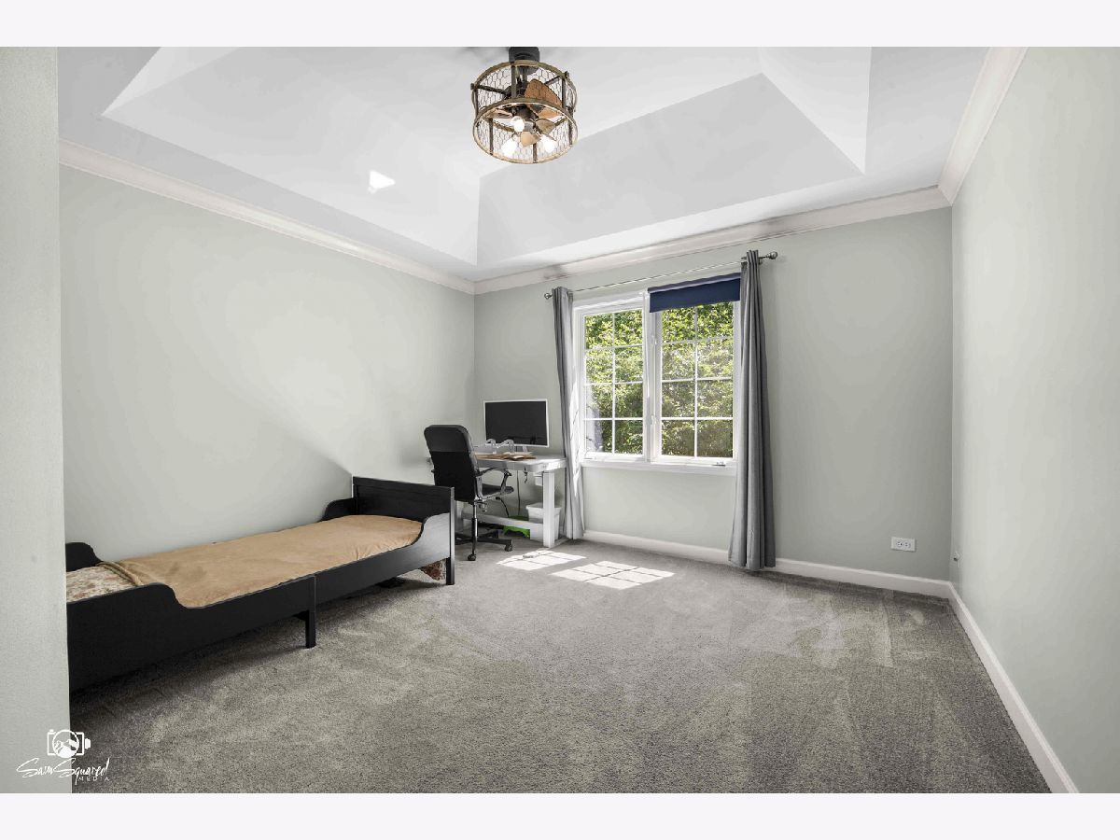











Room Specifics
Total Bedrooms: 5
Bedrooms Above Ground: 4
Bedrooms Below Ground: 1
Dimensions: 18X16
Floor Type: Hardwood
Dimensions: 13X14
Floor Type: Carpet
Dimensions: 11X14
Floor Type: Carpet
Dimensions: 11X13
Floor Type: Carpet
Full Bathrooms: 4
Bathroom Amenities: Separate Shower
Bathroom in Basement: 1
Dimensions: 11X18
Floor Type: Hardwood
Dimensions: 14X16
Floor Type: Hardwood
Features: Eating Area-Breakfast Bar, Eating Area-Table Space, Island, Pantry-Walk-in, Pantry, SolidSurfaceCounter, Updated Kitchen
Dimensions: 20X8
Floor Type: Hardwood
Dimensions: 14X13
Floor Type: Hardwood
Dimensions: 16X21
Floor Type: Hardwood
Rooms: Eating Area, Foyer, Storage, Bedroom 5
Name: Eating Area
Dimensions: 12X16
Floor Type: Hardwood
Name: Foyer
Dimensions: 10X17
Floor Type: Hardwood
Name: Storage
Dimensions: 11X17
Floor Type: Other
Name: Bar/Entertainment
Dimensions: 8X9
Floor Type: Ceramic Tile
Name: Bedroom 5
Dimensions: 16X12
Floor Type: Carpet
Other Specifics
| 3 | |
| Concrete Perimeter | |
| Asphalt, Garage Door Opener, Electric Vehicle Charging Station(s), Garage Owned, Attached, Garage | |
| Main Level, In Unit | |
| Hardwood | |
| Patio | |
| Fenced | |
| Fire Pit, Lighting | |
| Landscaped, Mature Trees, Backs to Open Grnd | |
| 80x130 | |
| — | |
| Full | |
| Vaulted Ceiling(s), Cathedral Ceiling(s), Dry Bar, Pantry, Quartz Counters | |
| Double Oven, Microwave, Dishwasher, Refrigerator, Bar Fridge, Washer, Dryer, Disposal, Stainless Steel Appliance(s), Wine Refrigerator, Cooktop, Oven, Range Hood, Water Purifier Owned, Gas Cooktop, Gas Oven, Humidifier | |
| Not in DB | |
| Park, Curbs, Street Lights, Street Paved, Sidewalks | |
| — | |
| Gas Log, Gas Starter |
Contact Agent
Nearby Similar Homes
Nearby Sold Comparables

Contact Agent
Listing Provided By
Coldwell Banker Real Estate Group
