

363 Prairieview Drive, Oswego, Illinois 60543
Sorry, we are updating photos, please update this page in 15 minutes
$230,000
|
Sold
|
|
| Status: | Closed |
| Sqft: | 1,850 |
| Cost/Sqft: | $127 |
| Beds: | 3 |
| Baths: | 4 |
| Year Built: | 2000 |
| Property Taxes: | $6,290 |
| Days On Market: | 4320 |
| Lot Size: | 0,23 |
Description
Desirable Lakeview Estates. Open floor plan. Master boasts vaulted ceiling, master bath and WIC. Formal living and dining room. Hardwood on 1st floor. Professionally finished basement with bedroom, full bath and family room. Windows replaced in 2012. Fully fenced backyard.
Property Specifics
| Single Family | |
| — | |
| — | |
| 2000 | |
| Full | |
| Vinyl Siding | |
| Asphalt | |
| — | |
| No | |
| 0.23 |
| Kendall | |
| — | |
| 120 / Annual | |
| Other | |
| Public | |
| Public Sewer | |
| Central Air | |
| Natural Gas, Forced Air | |
| 08815780 | |
| 0320303002 |
Property History
| DATE: | EVENT: | PRICE: | SOURCE: |
|---|---|---|---|
| 6 Mar, 2015 | Sold | $230,000 | MRED MLS |
| 6 Feb, 2015 | Under contract | $235,000 | MRED MLS |
| 12 Jan, 2015 | Listed for sale | $235,000 | MRED MLS |
Sorry, we are updating photos, please update this page in 15 minutes
Room Specifics
All Bedroom Info:
Total Bedrooms: 4
Bedrooms Above Ground: 3
Bedrooms Below Ground: 1
Total Bedrooms: 4
Bedrooms Above Ground: 3
Bedrooms Below Ground: 1
Second Bedroom Info:
Dimensions: —
Location: —Dimensions: —
Floor Type: Parquet
Third Bedroom Info:
Dimensions: —
Location: —Dimensions: —
Floor Type: Carpet
Fourth Bedroom Info:
Dimensions: —
Location: —Dimensions: —
Floor Type: Carpet
Bathroom Info:
Full Bathrooms: 4
Partial Bathrooms: 1Full Bathrooms: 4
Bathroom Amenities: —
Bathroom in Basement: 1
Dining Room Info:
Dimensions: —
Location: —Dimensions: —
Floor Type: Wood Laminate
Kitchen Info:
Dimensions: —
Location: —Dimensions: —
Floor Type: Hardwood
Features: Eating Area-Table Space
Laundry Room Info:
Dimensions: —
Location: —Dimensions: —
Floor Type: Vinyl
Living Room Info:
Dimensions: —
Location: —Dimensions: —
Floor Type: Carpet
Family Room Info:
Dimensions: —
Location: —Dimensions: —
Floor Type: Carpet
Additional Rooms Info:
Rooms: No additional rooms
Basement: FullRooms: No additional rooms
Other Specifics
| 2 | |
| — | |
| Garage | |
| — | |
| — | |
| — | |
| — | |
| Fenced Yard | |
| 80X125 | |
| — | |
| Full | |
| Vaulted/Cathedral Ceilings, Hardwood Floors, First Floor Laundry | |
| Microwave, Dishwasher | |
| Not in DB | |
| — | |
| — | |
| — |
Tax History
| Year | Property Taxes |
|---|---|
| 2015 | $6,290 |
Contact Agent
Nearby Similar Homes
422 Hathaway Lane, Oswego, Illinois 60543
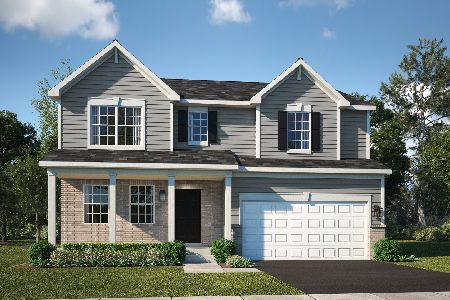
For Sale
$530,000
4 beds / 2.1 baths / 2,387 ft2
Single Family / Built: 2026
149
203 Parkside Lane, Oswego, Illinois 60543
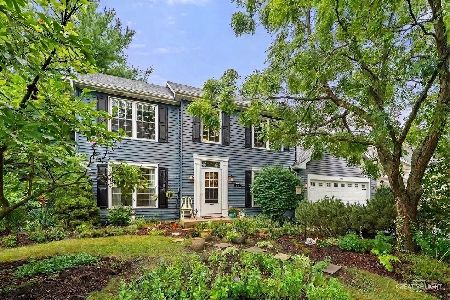
For Sale
$410,000
3 beds / 2.1 baths / 2,156 ft2
Single Family / Built: 1995
52
502 Saratoga Court, Oswego, Illinois 60543
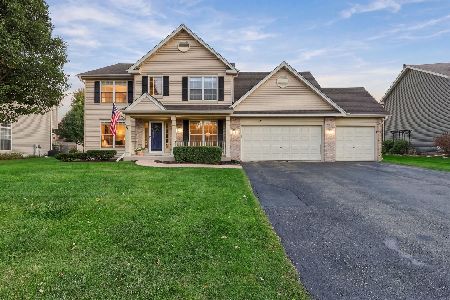
For Sale
$485,000
4 beds / 3.1 baths / 2,700 ft2
Single Family / Built: 1998
33
418 Terrace Lane, Oswego, Illinois 60543
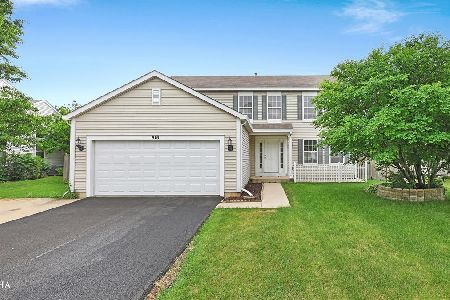
For Sale
$425,000
4 beds / 2.1 baths / 2,245 ft2
Single Family / Built: 2001
28
514 Fridley Avenue, Oswego, Illinois 60543
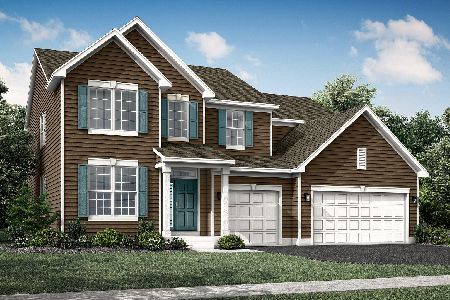
For Sale
$619,755
4 beds / 2.1 baths / 3,146 ft2
Single Family / Built: 2025
147
636 Briarwood Lane, Oswego, Illinois 60543
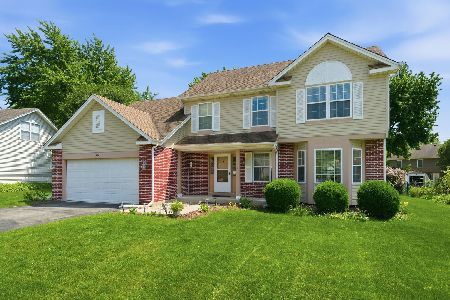
For Sale
$379,900
4 beds / 2.1 baths / 2,299 ft2
Single Family / Built: 1994
65
Nearby Sold Comparables
361 Prairieview Drive, Oswego, Illinois 60543

Sold
$215,000
3 beds / 2.1 baths / 1,817 ft2
Single Family / Built: 1998
4270
647 Churchill Court, Oswego, Illinois 60543

Sold
$325,000
3 beds / 2.1 baths / 1,740 ft2
Single Family / Built: 1996
1873
649 Churchill Court, Oswego, Illinois 60543
Sold
$239,000
3 beds / 2.1 baths / 2,200 ft2
Single Family / Built: 1999
4494
402 Derby Court, Oswego, Illinois 60543

Sold
$320,000
4 beds / 2.1 baths / 2,188 ft2
Single Family / Built: 1996
2101
200 Parkside Lane, Oswego, Illinois 60543
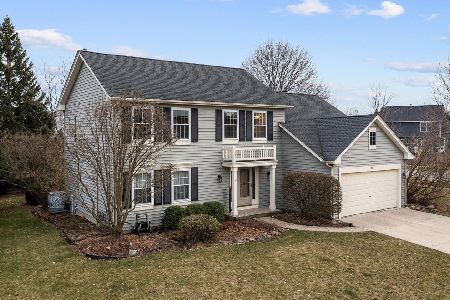
Sold
$400,000
4 beds / 3.1 baths / 2,166 ft2
Single Family / Built: 1995
979
Contact Agent
Listing Provided By
Kettley & Co. Inc.
